NOT LISTED FOR SALE

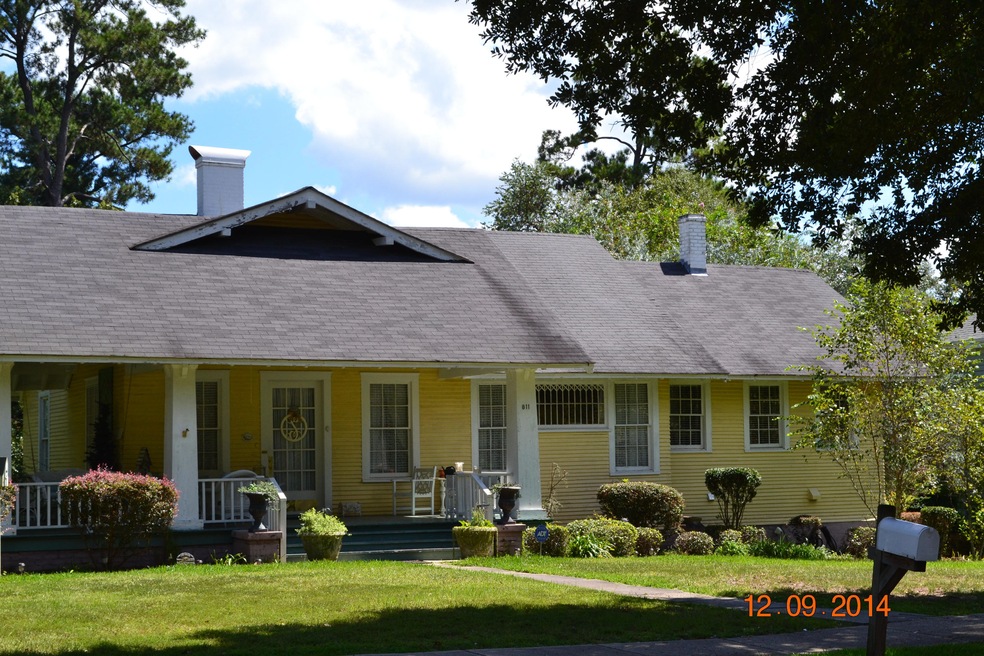
811 N 2nd Ave Laurel, MS 39440

Laurel Area

Estimated Value: $242,778

3 Beds
2 Baths
1,952 Sq Ft
$124/Sq Ft Est. Value

Sale Details

Date Sold: November 6, 2014

Current estimated payment $1,456 / mo

5 Days on Market

Highlights

  • The property is located in a historic district
  • Formal Dining Room
  • 1 Car Detached Garage
  • Wood Flooring
  • Double Oven
  • Porch

About This Home

As of November 2014

Adorable bungalow with three bedrooms and two bathrooms. Home has a huge kitchen with Viking appliances. Home also features a breakfast room and a basement.

Last Agent to Sell the Property

Sue White

Premier Properties Listed on: 10/02/2014

Last Buyer's Agent

Sue White

Premier Properties Listed on: 10/02/2014

Create a Home Valuation Report for This Property
The Home Valuation Report is an in-depth analysis detailing your home's value as well as a comparison with similar homes in the area

Home Details

Home Type

  • Single Family

Year Built

  • Built in 1925

Lot Details

  • Lot Dimensions are 91 x 170
  • Level Lot

Home Design

  • Composition Roof
  • Wood Siding

Interior Spaces

  • 1,952 Sq Ft Home
  • 1-Story Property
  • Ceiling Fan
  • Window Treatments
  • Formal Dining Room
  • Wood Flooring
  • Basement

Kitchen

  • Double Oven
  • Range
  • Dishwasher

Bedrooms and Bathrooms

  • 3 Bedrooms
  • 2 Bathrooms

Parking

  • 1 Car Detached Garage
  • Driveway

Additional Features

  • Porch
  • The property is located in a historic district
  • Central Heating and Cooling System

Home Details

Home Type

Single Family

Year Built

Built in 1925

Lot Details

0.36 Acres

Listing Details

  • First Right of Refusal: Select One
  • Estimated Age: Historical (75+ Yrs)
  • Directions: From 16th Ave, get on W 5th St.That becomes Sawmill Rd. L on N Magnolia St.L on Teresa St.1st R onto 2nd Ave. Home-RIGHT
  • Historical District: Yes
  • Homestead Exempt: Over 65 age exemption for the first 70,000 val
  • Leased Item: None
  • Lender Short Sale: No
  • Listing Member Name: Sue White
  • Prop. Type: Residential
  • List Price Range: 11
  • Realtor Ads: No
  • Selling Member Short Id: swhite
  • Selling Office Short Id: premierprop
  • Sale Price per Sq Ft: 1952.00
  • Special Ownership: None
  • Building Stories: One Story
  • Total Bedrooms: 3
  • Total Annual Property Tax: 11.73
  • Year Built: 1925
  • Special Features: None
  • Property Sub Type: Detached
  • Stories: 1

Interior Features

  • Flooring: Wood
  • Foreclosure: No
  • Interior Amenities: All Window Treatment, Ceiling Fans, Other, See Remarks
  • Kitchen Features: Dishwasher, Double Oven, Other - See Remarks, Range, Refrigerator
  • Legal Description: Park Place Add Blk B Lot 6 and N 21' of Lot 7 PPIN 012612
  • Specialty Rooms: Basement, Other - See Remarks, Seprt Formal Dining
  • Total Bathrooms: 2.00

Exterior Features

  • Exterior Construction: Wood Siding
  • Exterior Features: Other, Paved Drive, Porch
  • Flood Zone: No
  • Foundation: Other - See Remarks
  • Roof: Composition

Garage/Parking

  • Carport: None
  • Garage Spaces: Single Detached

Utilities

  • Cooling System: Central Air, Electric
  • Heating/Cooling: Central Gas

Condo/Co-op/Association

  • Community Amenities: None

Schools

  • School District: Laurel

Lot Info

  • Lot Description: Level
  • Lot Dimensions: 91 x 170

Ownership History

We collect this data history from publicly available records. To have your information removed, we recommend requesting removal directly through your county’s website.

Date Name Owned For Owner Type

Purchase Details

Listed on
Oct 2, 2014
Closed on
Nov 6, 2014
Bought by
Seller's Agent
Sue White
Premier Properties
Buyer's Agent
Sue White
Premier Properties
List Price
$120,000
Current Estimated Value
$242,778

Home Financials for this Owner

Home Financials are based on the most recent Mortgage that was taken out on this home.
Avg. Annual Appreciation
6.97%
Original Mortgage
$10,450,000
Outstanding Balance
$2,913,788
Interest Rate
4.16%
Mortgage Type
Purchase Money Mortgage
Estimated Equity
-$2,671,010

Purchase Details

Closed on
Jul 29, 2010
Sold by
Bought by
Source: Public Records

Purchase History

We collect this data history from publicly available records. To have your information removed, we recommend requesting removal directly through your county’s website.

Date Buyer Sale Price Title Company
-- --
-- --
Source: Public Records

Mortgage History

We collect this data history from publicly available records. To have your information removed, we recommend requesting removal directly through your county’s website.

Date Status Borrower Loan Amount
Open $135,355
Open $10,450,000
Source: Public Records

Property History

We collect this data history from publicly available records. To have your information removed, we recommend requesting removal directly through your county’s website.

Date Event Price List to Sale Price per Sq Ft
11/06/2014 11/06/14 Sold -- -- --
10/07/2014 10/07/14 Pending -- -- --
10/02/2014 10/02/14 For Sale $120,000 -- $61 / Sq Ft
Source: Hattiesburg Area Association of REALTORS®

Tax History

We collect this data history from publicly available records. To have your information removed, we recommend requesting removal directly through your county’s website.

Year Tax Paid Tax Assessment Tax Assessment Total Assessment is a certain percentage of the fair market value that is determined by local assessors to be the total taxable value of land and additions on the property. Land Improvement
2025 $2,015 $13,147 $0 $0
2024 $1,803 $12,051 $0 $0
2023 $1,803 $12,051 $0 $0
2022 $3,125 $18,077 $0 $0
2021 $1,418 $9,888 $0 $0
2020 $1,385 $9,614 $0 $0
2019 $1,392 $9,614 $0 $0
2018 $2,464 $9,548 $0 $0
2017 $2,464 $14,322 $0 $0
2016 $951 $7,575 $0 $0
2015 $12 $7,575 $0 $0
2014 $12 $7,575 $0 $0
Source: Public Records

Agents Affiliated with this Home

See All Agents

Map

Source: Hattiesburg Area Association of REALTORS®

MLS Number: 98436

Hattiesburg Area Association of REALTORS®

APN: 135M-32-16-004.00

Your Personal Tour Guide

Ask me questions while you tour the home.