$479,000
SOLD AUG 1, 2025

811 Northview Dr Yreka, CA 96097

4 Beds
2.5 Baths
2,515 Sq Ft
0.34 Acre Lot

Sale Details

Date Sold: August 1, 2025

$190 Per Sq Ft

6% Below List Price

51 Days on Market

Highlights

  • Solar Power System
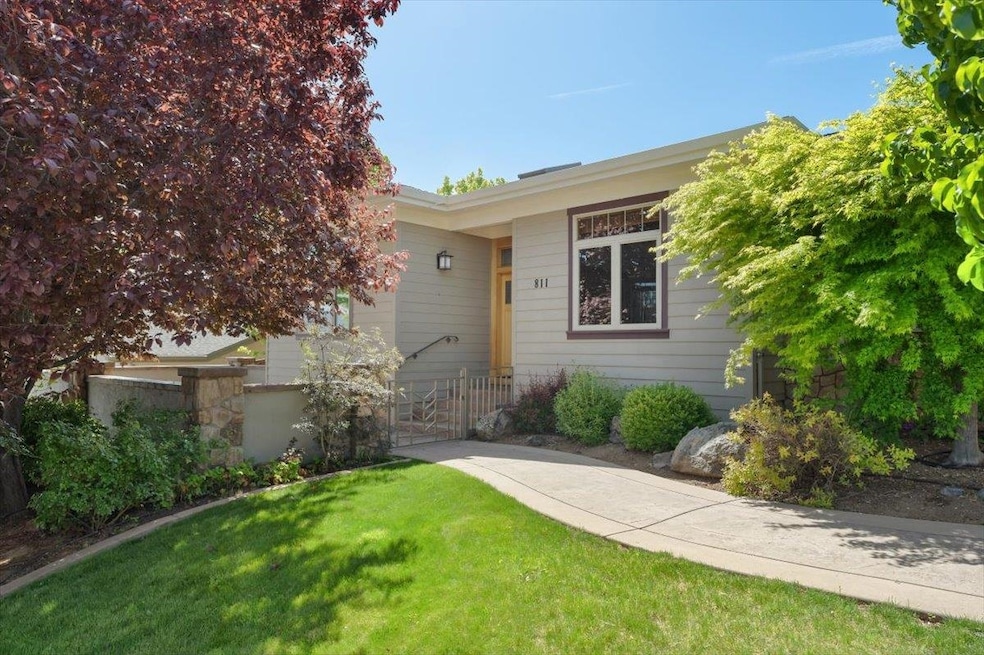
  • Ranch Style House
  • Hydromassage or Jetted Bathtub
  • View of Hills
  • Wood Flooring
  • Granite Countertops

About This Home

As of August 2025

REDUCED!! WELCOME TO NORTHVIEW ESTATES, the most highly desirable location in Yreka. This custom & quality built 2,515 sq. ft. 4bd/2.5 bath home invites you in with its custom color stamped concrete driveway & sidewalk, with entry courtyard patio, having a sidewalk to the back covered patio with cultured stone columns & outdoor fireplace amongst the well landscaped grounds. Beautiful gourmet kitchen w/ handcrafted Hard Rock Maple top island, solid granite counter tops, stainless steel GE smooth top range, microwave & wall oven, Fischer-Paykel stainless steel dishwasher, Kohler cast iron sink, & Wellborn Maple Wood cabinetry. Large tile & hardwood floors in the main living areas with carpeted bedrooms. This home features a Bock Hydronic heating system & central A/C. The Master has a Kohler jetted Spa tub & bidet style toilets in the master & guest bathroom . Other features include drive-thru right side of the garage for vehicle/RV access to the back yard, central vac, Hardi-plank siding, seamless gutters, Jeld-Wen Low E vinyl windows, & nice 120 sq. ft. storage shed. Seller is a Trust, trustee has virtually no knowledge of the property, & requires home be SHOWN BY APPOINTMENT ONLY.

Last Agent to Sell the Property

Robert Cozine

Siskiyou Realty Group License #01171543 Listed on: 05/12/2025

Last Buyer's Agent

Alexandera Cameron

eXp Realty of California License #02126809

eXp Realty of California

Home Details

Home Type

  • Single Family

Year Built

  • Built in 2007

Lot Details

  • 14,810 Sq Ft Lot
  • Wood Fence
  • Landscaped
  • Gentle Sloping Lot
  • Sprinkler System
  • Few Trees
  • Lawn
  • Garden
  • Property is zoned R1

Home Design

  • Ranch Style House
  • Composition Roof
  • Concrete Perimeter Foundation
  • Cement Board or Planked

Interior Spaces

  • 2,515 Sq Ft Home
  • Central Vacuum
  • Built-In Desk
  • Skylights
  • Double Pane Windows
  • Low Emissivity Windows
  • Vinyl Clad Windows
  • French Doors
  • Views of Hills
  • Home Security System
  • Laundry in Utility Room

Kitchen

  • Electric Oven
  • Electric Range
  • Microwave
  • Dishwasher
  • Kitchen Island
  • Granite Countertops
  • Built-In or Custom Kitchen Cabinets
  • Disposal

Flooring

  • Wood
  • Carpet
  • Tile

Bedrooms and Bathrooms

  • 4 Bedrooms
  • Walk-In Closet
  • 2.5 Bathrooms
  • Dual Sinks
  • Hydromassage or Jetted Bathtub

Parking

  • 3 Car Attached Garage
  • Driveway

Eco-Friendly Details

  • Solar Power System

Outdoor Features

  • Patio
  • Shed

Utilities

  • Central Air
  • Hot Water Heating System
  • Propane
  • High Speed Internet
  • Phone Available
  • Satellite Dish
  • Cable TV Available

Community Details

  • Northview Estates Subdivision

Listing and Financial Details

  • Assessor Parcel Number 053-750-310

Home Details

Home Type

Single Family

Year Built

Built in 2007

Lot Details

0.34 Acres

Listing Details

  • Additional Comments: Seller pd 3% buyer comm.
  • Assessor Parcel Number: 053-750-310
  • Estimated Acres: 0.34
  • Estimated Age: 11 - 20 Yrs
  • Estimated Sq Ft: 2515
  • Class: Residential
  • Fencing: Wood
  • Heat: Hydronics, Fuel Tank/Owned
  • Kitchen Amenities: Custom Cabinets, Granite Counter Tops, Kitchen Island
  • Lot Dimensions: .34 acres
  • Lvt Date: 05/12/2025
  • Bathrooms: 2.5
  • Number Of Bedrooms: 4
  • Remarks To Public: REDUCED!! WELCOME TO NORTHVIEW ESTATES, the most highly desirable location in Yreka. This custom & quality built 2,515 sq. ft. 4bd/2.5 bath home invites you in with its custom color stamped concrete driveway & sidewalk, with entry courtyard patio, having a sidewalk to the back covered patio with cultured stone columns & outdoor fireplace amongst the well landscaped grounds. Beautiful gourmet kitchen w/ handcrafted Hard Rock Maple top island, solid granite counter tops, stainless steel GE smooth top range, microwave & wall oven, Fischer-Paykel stainless steel dishwasher, Kohler cast iron sink, & Wellborn Maple Wood cabinetry. Large tile & hardwood floors in the main living areas with carpeted bedrooms. This home features a Bock Hydronic heating system & central A/C. The Master has a Kohler jetted Spa tub & bidet style toilets in the master & guest bathroom . Other features include drive-thru right side of the garage for vehicle/RV access to the back yard, central vac, Hardi-plank siding, seamless gutters, Jeld-Wen Low E vinyl windows, & nice 120 sq. ft. storage shed. Seller is a Trust, trustee has virtually no knowledge of the property, & requires home be SHOWN BY APPOINTMENT ONLY.
  • Sewage: Sewer
  • Sewage Type: Sewer
  • Street: Paved
  • Style: Ranch
  • Type: Single Family
  • View: Hills
  • View 2: Yes
  • Window Coverings: Some
  • Within City Limits: Yes
  • Year Built: 2007
  • Transmit To Internet: YES
  • I N C L U D E I N Z I L L O W F E E D: YES
  • R E M A R K S T O A G E N T: NO ACCESS WITHOUT AN APPOINTMENT FIRST is the strict rule of the Trustee. Vacant with lockbox DOES NOT MEAN an agent can view without an appointment! The last agent that did that left the front door unlocked on top of violating showing instructions. Seller name is: The Ericson Trust d/t/d/ April 13, 1994. Seller is a Trustee of the Trust with no prior knowledge of the property. PLEASE NOTE: Property was home to elderly, long time tenants with cats. The freshly cleaned carpets turned out great however there is still a bit of a pet smell that is being treated with odor eliminator product. Hardwood floors have a few scattered light stains and a couple of large stains in the office/bedroom. The living room has a corner where the wall was patched but not painted. Home has not been repainted for many years so buyer will likely want to have patching and new painting done.
  • Special Features: None
  • Property Sub Type: Detached

Interior Features

  • Bathroom Amenities: Double Sink, Jet Tub, Shower Enclosure, Tile Enclosure, Tile Floors, Tub/Shower Enclosure
  • Appliances: Central Vacuum, Dishwasher, Garbage Disposal, Microwave, Oven-Electric, Refrigerator, Range-Electric
  • Floor Covering: Carpet, Tile, Wood
  • Foundation: Perimeter
  • Interior Amenities: Built-In Desk, Bull Nose Corners, French Doors, Security System, Skylight, Sun Tubes, Walk-In Closet

Exterior Features

  • Windows: Double Pane, Vinyl Clad, Low E
  • Exterior: Cement Board
  • Exterior Amenities: Landscaping, Lawn, Patio, Rv Parking, Shed, Sprinkler, Garden Area, Trees
  • Roof: Composition
  • Stories: One

Garage/Parking

  • Garage Type: Garage Attached
  • Driveway: Concrete
  • Garage Capacity: Three

Utilities

  • Cooling: Central Air
  • Heating: Hydronic
  • Laundry: Utility Room
  • Utilities Available: Cable, Cell Service, Diesel, Dsl, Electricity, Hard Line Phone, High Speed Internet, Kerosene, Propane, Satelite, Solar
  • Water: City
  • Water Type: City

Lot Info

  • Topography: Gentle, Slope
  • Zoning: R1

Ownership History

We collect this data history from publicly available records. To have your information removed, we recommend requesting removal directly through your county’s website.

Date Name Owned For Owner Type

Purchase Details

Listed on
May 12, 2025
Closed on
Jul 23, 2025
Sold by
Bought by
Seller's Agent
Robert Cozine
Siskiyou Realty Group
Buyer's Agent
Alexandera Cameron
eXp Realty of California
List Price
$509,000
Sold Price
$479,000
Premium/Discount to List
-$30,000
-5.89%
Views
38
Current Estimated Value
$499,898

Home Financials for this Owner

Home Financials are based on the most recent Mortgage that was taken out on this home.
Estimated Appreciation
$20,898
Avg. Annual Appreciation
5.03%
Original Mortgage
$383,200
Interest Rate
0.0681%
Mortgage Type
New Conventional

Purchase Details

Closed on
Oct 31, 2016
Sold by
Bought by

Purchase Details

Closed on
Jun 21, 2011
Sold by
Bought by

Purchase Details

Closed on
Aug 7, 2009
Sold by
Bought by

Home Financials for this Owner

Home Financials are based on the most recent Mortgage that was taken out on this home.
Original Mortgage
$200,000
Interest Rate
0.0517%
Mortgage Type
Purchase Money Mortgage

Purchase Details

Closed on
Feb 20, 2007
Sold by
Bought by

Purchase Details

Closed on
Feb 15, 2005
Sold by
Bought by

Home Financials for this Owner

Home Financials are based on the most recent Mortgage that was taken out on this home.
Original Mortgage
$52,200
Interest Rate
0.0637%
Mortgage Type
Unknown
Source: Public Records

Range of Values:

--
Value Increase
--
Percent Increase
--
Adjusted for Inflation
Collateral Analytics

Collateral Analytics Collateral Analytics AVMs (Automated Valuation Model) employ a number of statistical approaches combined with neighborhood-specific comparable selection guarantees the most up-to-date and precise valuations.

Not Available

Collateral Analytics does not have data for the current month. Please view the chart for historical values.

ICE

ICE Mortgage Technology ICE Mortgage Technology’s AVM (Automated Valuation Model) is a state-of-the-art online residential property valuation tool that provides a quick and accurate estimate of the value of almost any home in the U.S.

Not Available

ICE Mortgage Technology does not have data for the current month. Please view the chart for historical values.

First American

First American First American Data & Analytics’ next-generation AVM combines unrivaled data assets with a blended ensemble of valuation models to produce highly accurate, reliable valuations you can trust.

Not Available

First American does not have data for the current month. Please view the chart for historical values.

Quantarium

Quantarium Quantarium’s valuation service, repeatedly proven the industry’s most accurate and comprehensive, is supercharged with a self-learning and auto-tuning AI engine that continually becomes smarter and more accurate as it processes daily inputs from the industry’s leading RE data lake.

Not Available

Quantarium does not have data for the current month. Please view the chart for historical values.

Average Value
Not Available
List Price
Sold Price
Create a Home Valuation Report for This Property
The Home Valuation Report is an in-depth analysis detailing your home's value as well as a comparison with similar homes in the area

Home Values in the Area

Source: Public Records

Average Home Value in this Area


Source: Public Records

Purchase History

We collect this data history from publicly available records. To have your information removed, we recommend requesting removal directly through your county’s website.

Date Type Sale Price Title Company
Grant Deed $479,000 Mt Shasta Title And Escrow Co
Grant Deed $370,000 Mt Shasta Title & Escrow Co
Interfamily Deed Transfer -- None Available
Grant Deed $415,000 Siskiyou County Title Co
Grant Deed $75,000 Mt Shasta Title & Escrow Co
Grant Deed $60,000 Mount Shasta Title & Escrow
Source: Public Records

Mortgage History

We collect this data history from publicly available records. To have your information removed, we recommend requesting removal directly through your county’s website.

Date Status Loan Amount Loan Type
Closed $383,200 New Conventional
Closed $175,000 New Conventional
Closed $200,000 Purchase Money Mortgage
Closed $52,200 Unknown
Source: Public Records

Property History

We collect this data history from publicly available records. To have your information removed, we recommend requesting removal directly through your county’s website.

Date Event Price List to Sale Price per Sq Ft
08/01/2025 08/01/25 Sold $479,000 -4.0% $190 / Sq Ft
07/02/2025 07/02/25 Pending -- -- --
06/07/2025 06/07/25 Price Changed $499,000 -2.0% $198 / Sq Ft
05/12/2025 05/12/25 For Sale $509,000 -- $202 / Sq Ft
Source: Siskiyou Association of REALTORS®

Tax History

We collect this data history from publicly available records. To have your information removed, we recommend requesting removal directly through your county’s website.

Year Tax Paid Tax Assessment Tax Assessment Total Assessment is a certain percentage of the fair market value that is determined by local assessors to be the total taxable value of land and additions on the property. Land Improvement
2025 $5,338 $513,000 $65,000 $448,000
2023 $4,401 $412,738 $72,506 $340,232
2022 $4,235 $404,646 $71,085 $333,561
2021 $4,164 $396,713 $69,692 $327,021
2020 $4,136 $392,646 $68,978 $323,668
2019 $4,064 $384,948 $67,626 $317,322
2018 $3,985 $377,400 $66,300 $311,100
2017 $3,910 $370,000 $65,000 $305,000
2016 $3,454 $335,000 $60,000 $275,000
2015 $3,454 $335,000 $60,000 $275,000
2014 $3,395 $335,000 $60,000 $275,000
Source: Public Records

Agents Affiliated with this Home

  • Section Image
  • Section Image
See All Agents

Map

Source: Siskiyou Association of REALTORS®

MLS Number: 20250533

Siskiyou Association of REALTORS®

APN: 053-750-310

Your Personal Tour Guide

Ask me questions while you tour the home.