
Michele Mazzu
Crye-Leike Music City
(615) 437-5495
181 Total Sales
1 in Columbia
$265,000 Price
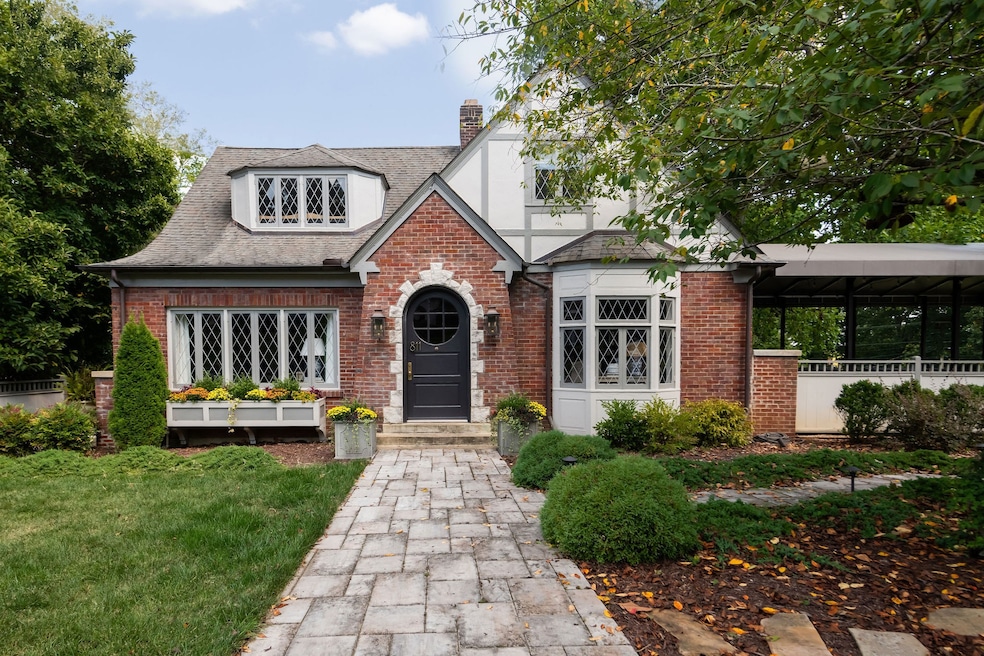


Carefully curated by designer and seller, Amy Montgomery. This home is ready for the discerning buyer. Immaculately restored historic home in the heart of Columbia. Just steps from downtown, this double corner lot with detached custom 6 car garage proves truly unique. Well regarded interior designer has made this home an absolute masterpiece with no details spared. It is truly one of a kind and must be seen in person to fully appreciate. All information deemed accurate - buyer & buyer agent to verify all information. List Agent must be present for showings.Proof of funds required
Last Agent to Sell the Property
Compass Brokerage Phone: 6152027580 License #325946 Listed on: 09/20/2025
Michele Mazzu
Crye-Leike Music City
(615) 437-5495
181 Total Sales
1 in Columbia
$265,000 Price
Jamie Scott
Nashville Realty Group
(615) 880-9830
152 Total Sales
4 in Columbia
$318K - $550K Price Range
Charles J. Cook Jr.
Keller Williams Realty
(931) 286-7195
13 Total Sales
3 in Columbia
$370K - $950K Price Range
Donna Rayburn
Weichert, REALTORS - Big Dog Group
(629) 206-8595
67 Total Sales
3 in Columbia
$310K - $540K Price Range
Shelia Mittlesteadt
Fields and Beams Realty LLC
(931) 322-4879
70 Total Sales
1 in Columbia
$269,000 Price
Mike Cimorelli
simpliHOM
(562) 317-7537
58 Total Sales
7 in Columbia
$195K - $503K Price Range
We collect this data history from publicly available records. To have your information removed, we recommend requesting removal directly through your county’s website.
| Date | Event | Price | List to Sale | Price per Sq Ft | Prior Sale |
|---|---|---|---|---|---|
| 11/12/2025 11/12/25 | Sold | $1,433,000 | -3.5% | $382 / Sq Ft | |
| 10/17/2025 10/17/25 | Pending | -- | -- | -- | |
| 09/20/2025 09/20/25 | For Sale | $1,485,000 | +104.8% | $396 / Sq Ft | |
| 05/13/2021 05/13/21 | Sold | $725,000 | +3.7% | $196 / Sq Ft | View Prior Sale |
| 04/16/2021 04/16/21 | Pending | -- | -- | -- | |
| 04/16/2021 04/16/21 | For Sale | $699,000 | -- | $189 / Sq Ft |
We collect this data history from publicly available records. To have your information removed, we recommend requesting removal directly through your county’s website.
| Year | Tax Paid | Tax Assessment Tax Assessment Total Assessment is a certain percentage of the fair market value that is determined by local assessors to be the total taxable value of land and additions on the property. | Land | Improvement |
|---|---|---|---|---|
| 2022 | $4,830 | $176,600 | $11,400 | $165,200 |
Seller's Agent in 2025
Elizabeth Crockett
Compass
(615) 202-7580
65 Total Sales
Seller Co-Listing Agent in 2025
Matt Crockett
Compass
(615) 332-5352
67 Total Sales
Buyer's Agent in 2025
Stephen Brown
Vale Partners
(931) 698-3171
87 Total Sales
Seller's Agent in 2021
Dan McEwen
McEwen Group
(931) 381-1808
222 Total Sales
Source: Realtracs
MLS Number: RTC2993883
APN: 060100D E 01900
Disclaimer: Certain information contained herein is derived from information provided by parties other than Homes.com. All information provided is deemed reliable, but is not guaranteed to be accurate and should be independently verified.
All data is obtained from various sources and may not have been verified by broker or MLS GRID. Supplied Open House Information is subject to change without notice. All information should be independently reviewed and verified for accuracy. Properties may or may not be listed by the office/agent presenting the information. Some IDX listings have been excluded from this website.
Listings courtesy of Realtracs as distributed by MLS GRID.
Listing Information presented by local MLS brokerage: Ten-X, LLC dba Homes.com, local broker - Arlene Richardson - 888-952-6393 - 17600 Laguna Canyon Rd, Irvine, CA 92618.
Based on information submitted to the MLS GRID
Ask me questions while you tour the home.