
Ty Boeppler
Comey & Shepherd
(513) 493-1749
75 Total Sales
1 in West Chester Township
$435,000 Price
Estimated Value: $242,620
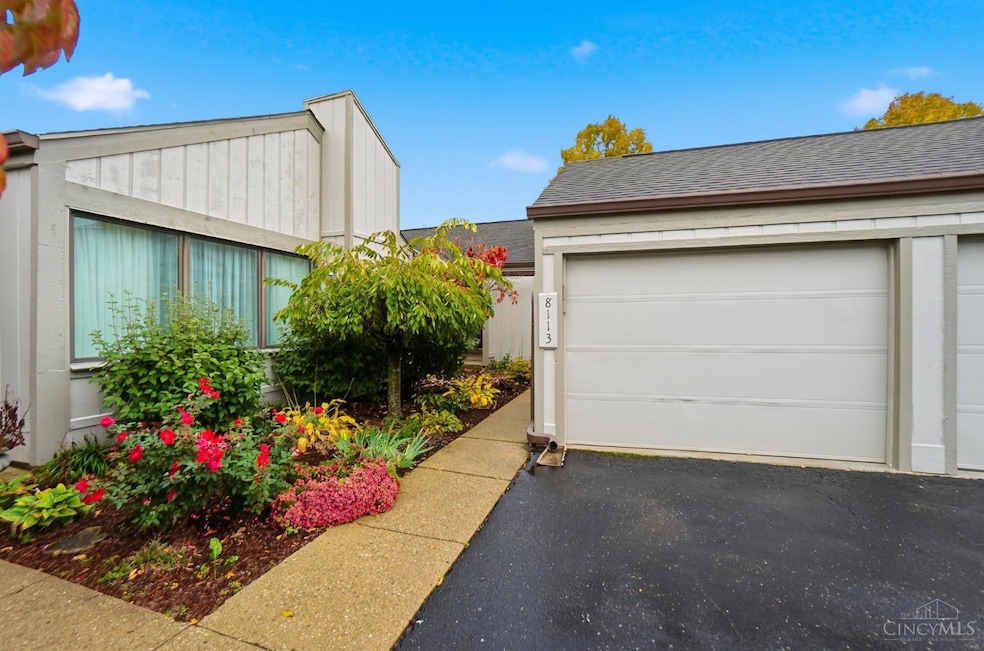
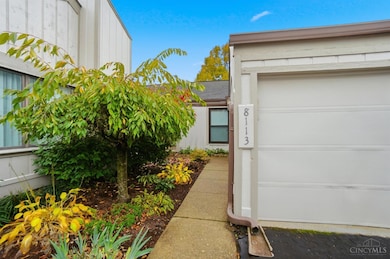
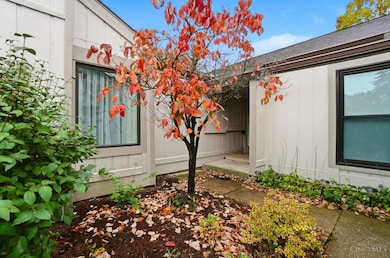
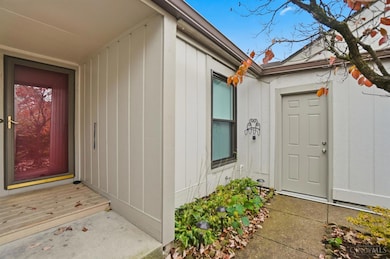
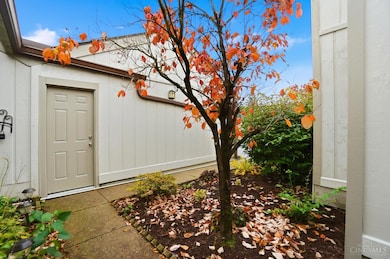
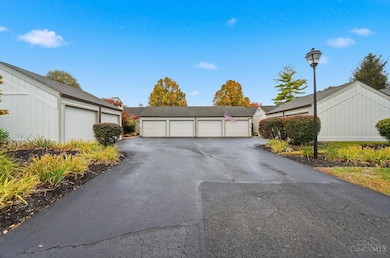
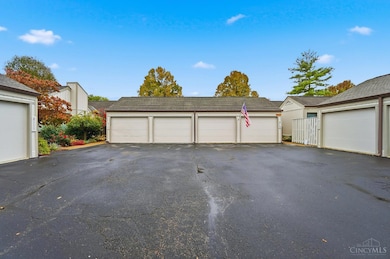
Enjoy maintenance-free living with over 1,700 sq ft on one level in this condo located in The Meadows in Beckett Ridge. Featuring 3 bedrooms and 2 full baths. Every bedroom offers generous closet space, including a primary suite with a walk-in closet. Laminate flooring in common areas, this unit also features walkouts from the primary suite and family room onto a private deck. A 2-car attached garage adds convenience and more storage. Residents of The Meadows also enjoy access to a private swimming pool, perfect for relaxing or entertaining. One step at entrance, no steps inside unit.
Last Agent to Sell the Property
Keller Williams Advisors License #2019000604 Listed on: 10/31/2025
We collect this data history from publicly available records. To have your information removed, we recommend requesting removal directly through your county’s website.
Ty Boeppler
Comey & Shepherd
(513) 493-1749
75 Total Sales
1 in West Chester Township
$435,000 Price
Patrick Lach
Sibcy Cline, Inc.
(513) 952-8835
106 Total Sales
2 in West Chester Township
$365K - $415K Price Range
Jillian Sprague
Plum Tree Realty
(513) 666-5175
68 Total Sales
2 in West Chester Township
$265K - $455K Price Range
JD
Jesse Doyle
Streetlight Realty LLC
(937) 240-5134
91 Total Sales
1 in West Chester Township
$630,000 Price
Hillary Justice
Coldwell Banker Realty
(513) 647-6201
175 Total Sales
2 in West Chester Township
$450K - $630K Price Range
Terri Cofskey
Coldwell Banker Realty
(513) 854-3766
64 Total Sales
6 in West Chester Township
$370K - $809K Price Range
We collect this data history from publicly available records. To have your information removed, we recommend requesting removal directly through your county’s website.
| Date | Buyer | Sale Price | Title Company |
|---|---|---|---|
| $235,000 | None Listed On Document | ||
| $207,500 | Perrino Nicholas D | ||
| $18,900 | None Available | ||
| $68,600 | None Available | ||
| $63,750 | None Available | ||
| $91,200 | -- |
We collect this data history from publicly available records. To have your information removed, we recommend requesting removal directly through your county’s website.
| Date | Status | Borrower | Loan Amount |
|---|---|---|---|
| Open | $176,250 | ||
| Previous Owner | $114,300 |
We collect this data history from publicly available records. To have your information removed, we recommend requesting removal directly through your county’s website.
| Date | Event | Price | List to Sale | Price per Sq Ft | Prior Sale |
|---|---|---|---|---|---|
| 12/17/2025 12/17/25 | Sold | $235,000 | 0.0% | $136 / Sq Ft | |
| 11/07/2025 11/07/25 | Pending | -- | -- | -- | |
| 10/31/2025 10/31/25 | For Sale | $235,000 | +13.3% | $136 / Sq Ft | |
| 04/28/2022 04/28/22 | Sold | $207,500 | +3.8% | $120 / Sq Ft | View Prior Sale |
| 03/25/2022 03/25/22 | Pending | -- | -- | -- | |
| 03/24/2022 03/24/22 | For Sale | $199,900 | +68.1% | $116 / Sq Ft | |
| 10/14/2015 10/14/15 | Off Market | $118,900 | -- | -- | |
| 08/01/2014 08/01/14 | Sold | $118,900 | -4.8% | $69 / Sq Ft | View Prior Sale |
| 08/01/2014 08/01/14 | Pending | -- | -- | -- | |
| 05/01/2014 05/01/14 | For Sale | $124,900 | -- | $72 / Sq Ft |
We collect this data history from publicly available records. To have your information removed, we recommend requesting removal directly through your county’s website.
| Year | Tax Paid | Tax Assessment Tax Assessment Total Assessment is a certain percentage of the fair market value that is determined by local assessors to be the total taxable value of land and additions on the property. | Land | Improvement |
|---|---|---|---|---|
| 2025 | $3,125 | $72,630 | $8,750 | $63,880 |
| 2024 | $3,076 | $72,630 | $8,750 | $63,880 |
| 2023 | $3,055 | $74,500 | $8,750 | $65,750 |
| 2022 | $2,256 | $48,390 | $8,750 | $39,640 |
| 2021 | $2,000 | $46,500 | $8,750 | $37,750 |
| 2020 | $2,047 | $46,500 | $8,750 | $37,750 |
| 2019 | $3,715 | $38,770 | $8,750 | $30,020 |
| 2018 | $1,710 | $38,770 | $8,750 | $30,020 |
| 2017 | $1,727 | $38,770 | $8,750 | $30,020 |
| 2016 | $1,658 | $35,670 | $8,750 | $26,920 |
| 2015 | $1,647 | $35,670 | $8,750 | $26,920 |
| 2014 | $2,665 | $35,670 | $8,750 | $26,920 |
| 2013 | $2,665 | $39,250 | $10,500 | $28,750 |
Seller's Agent in 2025
John Alley
Keller Williams Advisors
(513) 535-7215
2 in this area
87 Total Sales
Seller Co-Listing Agent in 2025
Heather Alley
Keller Williams Advisors
(513) 305-0102
8 in this area
212 Total Sales
Buyer's Agent in 2025
Susan Heimerdinger
RE/MAX
(513) 305-1147
4 in this area
32 Total Sales
Seller's Agent in 2022
Stapf Group
Realty First
(513) 658-7580
3 in this area
48 Total Sales
Buyer's Agent in 2022
Ron Garland
Comey & Shepherd
(513) 703-4945
6 in this area
138 Total Sales
Seller's Agent in 2014
Eddie Collier
Comey & Shepherd
(513) 655-0597
5 in this area
45 Total Sales
Source: MLS of Greater Cincinnati (CincyMLS)
MLS Number: 1859996
APN: M5620-197-000-051
Disclaimer: Certain information contained herein is derived from information provided by parties other than Homes.com. All information provided is deemed reliable, but is not guaranteed to be accurate and should be independently verified.
The data relating to real estate for sale on this website comes in part from the Broker Reciprocity programs of the MLS of Greater Cincinnati, Inc.. Those listings held by brokerage firms other than Ten-X are marked with the Broker Reciprocity logo and house icon. The properties displayed may not be all of the properties available through Broker Reciprocity.
IDX information is provided exclusively for personal, non-commercial use, and may not be used for any purpose other than to identify prospective properties consumers may be interested in purchasing.
Information is deemed reliable but not guaranteed.
Ten-X does not display the entire Cincinnati MLS Broker Reciprocity™ database on this web site. The listings of some real estate brokerage firms have been excluded.
Copyright 2026, MLS of Greater Cincinnati, Inc. All rights reserved
Ask me questions while you tour the home.