
RUSTY YATES
United Real Estate Partners
(985) 317-2197
83 Total Sales
3 in Folsom
$530,000 Price Range

Estimated Value: $547,667
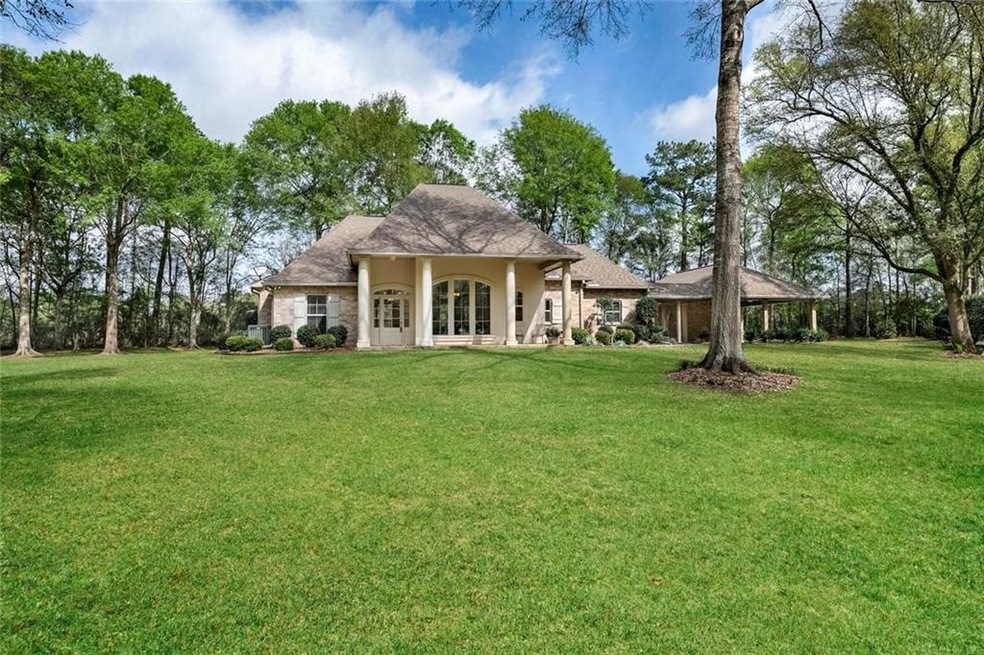
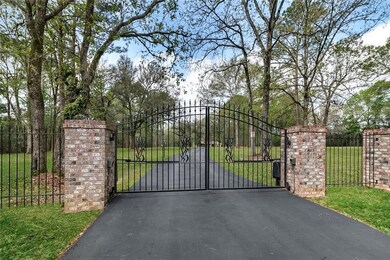
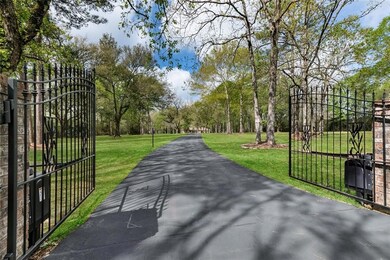
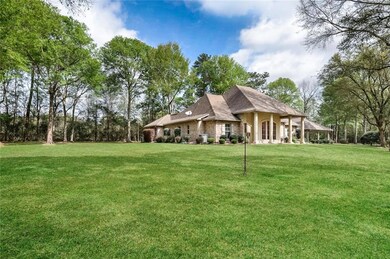
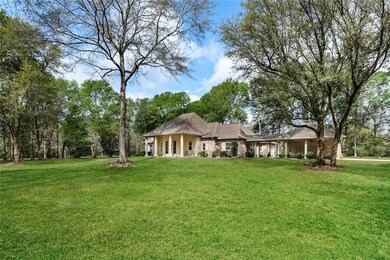
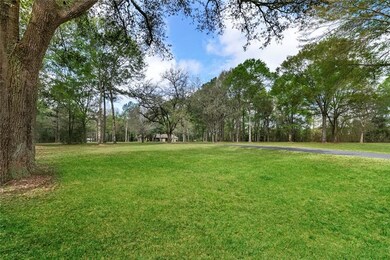
Gated entry welcomes you onto 6 beautiful & easily maintained acres just north of Covington.Best of all worlds here - privacy of a country estate & yet no isolation.Bright & airy,high ceilings,versatile layout.Guest suite across house provides charming respite. 2 other bedrooms (including spacious Master suite) on other side.Pampering Master Bath.Wood floors.Huge rear covered patio 28x17. Dbl gar+dbl carport(great for BBQ/crawfish boils).Shed in field. No showings until end of April due to virus scare.
Last Agent to Sell the Property
High Road Properties, Inc. License #000010655 Listed on: 03/14/2020
We collect this data history from publicly available records. To have your information removed, we recommend requesting removal directly through your county’s website.
RUSTY YATES
United Real Estate Partners
(985) 317-2197
83 Total Sales
3 in Folsom
$530,000 Price Range
ASHLEY CALLAHAN
1 Percent Lists Gulf South
(985) 328-4058
313 Total Sales
27 in Folsom
$55K - $504K Price Range
Trey Miley
1 Percent Lists Legacy
(985) 214-2819
249 Total Sales
3 in Folsom
$300,000 Price Range
CHRISTINA VAUTHIER
Real Estate 24/7, LLC
(985) 474-3720
51 Total Sales
5 in Folsom
$220K - $349K Price Range
DAVID TOSO
Freret Realty
(504) 677-8204
68 Total Sales
1 in Folsom
$75,000 Price
Nicole Pellerin
The Pellerin Group NOLA LLC
(504) 285-9836
184 Total Sales
2 in Folsom
$20,000 Price Range
We collect this data history from publicly available records. To have your information removed, we recommend requesting removal directly through your county’s website.
| Date | Buyer | Sale Price | Title Company |
|---|---|---|---|
| $439,000 | Winters Title |
We collect this data history from publicly available records. To have your information removed, we recommend requesting removal directly through your county’s website.
| Date | Status | Borrower | Loan Amount |
|---|---|---|---|
| Open | $30,000 |
We collect this data history from publicly available records. To have your information removed, we recommend requesting removal directly through your county’s website.
| Date | Event | Price | List to Sale | Price per Sq Ft |
|---|---|---|---|---|
| 08/31/2020 08/31/20 | Sold | -- | -- | -- |
| 08/01/2020 08/01/20 | Pending | -- | -- | -- |
| 03/14/2020 03/14/20 | For Sale | $449,900 | -- | $164 / Sq Ft |
We collect this data history from publicly available records. To have your information removed, we recommend requesting removal directly through your county’s website.
| Year | Tax Paid | Tax Assessment Tax Assessment Total Assessment is a certain percentage of the fair market value that is determined by local assessors to be the total taxable value of land and additions on the property. | Land | Improvement |
|---|---|---|---|---|
| 2025 | $4,440 | $43,323 | $4,675 | $38,648 |
| 2024 | $4,440 | $43,323 | $4,675 | $38,648 |
| 2023 | $4,599 | $39,743 | $8,500 | $31,243 |
| 2022 | $449,723 | $39,743 | $8,500 | $31,243 |
| 2021 | $4,489 | $39,743 | $8,500 | $31,243 |
| 2020 | $3,754 | $34,399 | $3,156 | $31,243 |
| 2019 | $4,389 | $30,605 | $1,191 | $29,414 |
| 2018 | $4,394 | $30,449 | $1,035 | $29,414 |
| 2017 | $4,476 | $30,449 | $1,035 | $29,414 |
| 2016 | $4,494 | $30,449 | $1,035 | $29,414 |
| 2015 | $3,294 | $29,419 | $1,000 | $28,419 |
| 2014 | $3,265 | $29,419 | $1,000 | $28,419 |
| 2013 | -- | $29,419 | $1,000 | $28,419 |
BH
Seller's Agent in 2020
Beverly Hobbs Shea
High Road Properties, Inc.
(504) 669-8826
67 Total Sales
Buyer's Agent in 2020
Sandra Roberts
RE/MAX
23 Total Sales
Source: ROAM MLS
MLS Number: 2245566
APN: 16676
Ask me questions while you tour the home.