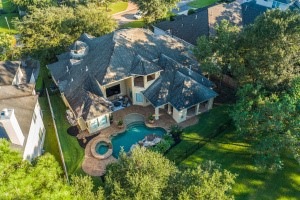
NOT LISTED FOR SALE

8115 Sunset Falls Ct Spring, TX 77379

Champions Neighborhood

Estimated Value: $902,151

5 Beds
5.5 Baths
5,201 Sq Ft
$173/Sq Ft Est. Value

Sale Details

Date Sold: April 18, 2022

Current estimated payment $6,539 / mo

182 Days on Market

Highlights

  • Wine Room
  • Heated In Ground Pool
  • Canal View
  • Brill Elementary School Rated 9+
  • Waterfront
  • Dual Staircase

About This Home

As of April 2022

Welcome to this immaculately maintained home in the coveted gated community of the Falls at Champion Forest, with a serene backyard overlooking waterway with decorative fountains. Huge 14' x 14', 2-story Entry with winding staircase and accent dome. This open floor plan offers spacious Living Room with a wall of windows and Dining Room with built-in buffet and storage. Unique wine grotto is perfect for entertaining. Expansive SS kitchen opens to family and breakfast rooms, all overlooking secluded pool & no backyard neighbors! Upstairs game room has wet bar with frig, bar seating overlooking the pool. Each of the 5 bedrooms has it's own full bath, and 2 are located on 1st floor. Third car garage has been converted to flex room with carpet & A/C! Washer, dryer, 5 refrigerators, 6 TVs and stereo connected to surround sound ... all stay with the house.

Last Agent to Sell the Property

Jenny Hill

Coldwell Banker Realty - The Woodlands License #0701984 Listed on: 10/07/2021

Coldwell Banker Realty - The Woodlands

Last Buyer's Agent

Ruben Mantilla

Goles Realty License #0591634

Create a Home Valuation Report for This Property
The Home Valuation Report is an in-depth analysis detailing your home's value as well as a comparison with similar homes in the area

Home Details

Home Type

  • Single Family

Est. Annual Taxes

  • $15,773

Year Built

  • Built in 2003

Lot Details

  • 12,847 Sq Ft Lot
  • Waterfront
  • North Facing Home
  • Sprinkler System
  • Back Yard Fenced and Side Yard

HOA Fees

  • $194 Monthly HOA Fees

Parking

  • 3 Car Attached Garage
  • Driveway
  • Additional Parking

Home Design

  • Traditional Architecture
  • Mediterranean Architecture
  • Pillar, Post or Pier Foundation
  • Slab Foundation
  • Composition Roof
  • Stucco

Interior Spaces

  • 5,201 Sq Ft Home
  • 2-Story Property
  • Wet Bar
  • Dual Staircase
  • Wired For Sound
  • Crown Molding
  • Ceiling Fan
  • 2 Fireplaces
  • Gas Log Fireplace
  • Window Treatments
  • Insulated Doors
  • Formal Entry
  • Wine Room
  • Family Room Off Kitchen
  • Living Room
  • Breakfast Room
  • Dining Room
  • Home Office
  • Game Room
  • Utility Room
  • Washer
  • Canal Views

Kitchen

  • Breakfast Bar
  • Walk-In Pantry
  • Double Oven
  • Gas Oven
  • Microwave
  • Dishwasher
  • Granite Countertops
  • Disposal

Flooring

  • Engineered Wood
  • Carpet
  • Tile

Bedrooms and Bathrooms

  • 5 Bedrooms
  • En-Suite Primary Bedroom
  • Double Vanity
  • Hydromassage or Jetted Bathtub
  • Separate Shower

Home Security

  • Security System Owned
  • Security Gate
  • Fire and Smoke Detector

Eco-Friendly Details

  • Energy-Efficient HVAC
  • Energy-Efficient Doors
  • Energy-Efficient Thermostat
  • Ventilation

Pool

  • Heated In Ground Pool
  • Gunite Pool
  • Spa

Outdoor Features

  • Balcony
  • Deck
  • Covered Patio or Porch
  • Outdoor Fireplace
  • Outdoor Kitchen

Schools

  • Brill Elementary School
  • Kleb Intermediate School
  • Klein High School

Utilities

  • Central Heating and Cooling System
  • Heating System Uses Gas
  • Programmable Thermostat

Community Details

Overview

  • Association fees include common areas
  • Chaparral Management Company Association, Phone Number (281) 537-0957
  • Falls At Champion Forest Subdivision

Security

  • Controlled Access

Home Details

Home Type

Single Family

Est. Annual Taxes

$15,773

Year Built

Built in 2003

Lot Details

0.29 Acres

HOA Fees

$194 per month

Parking

3

Listing Details

  • Property Sub Type: Detached
  • Prop. Type: Residential
  • Building Stories: 2
  • Year Built: 2003
  • Lot Size Acres: 0.2949
  • Road Surface Type: Concrete
  • Ownership: Full Ownership
  • Subdivision Name: Falls At Champion Forest
  • Architectural Style: Mediterranean, Traditional
  • Garage Yn: Yes
  • Unit Levels: Two
  • New Construction: No
  • Efficiency: Doors, HVAC, Thermostat
  • UniversalParcelId: urn:reso:upi:2.0:US:48201:122-671-002-0004
  • Special Features: VirtualTour
  • Stories: 2

Interior Features

  • Appliances: Double Oven, Dishwasher, Disposal, Gas Oven, Microwave, Refrigerator, Washer
  • Spa Features: Hot Tub
  • Private Spa: Yes
  • Full Bathrooms: 5
  • Half Bathrooms: 1
  • Total Bedrooms: 5
  • Door Features: Insulated Doors
  • Fireplace Features: Gas, Gas Log, Outside
  • Fireplaces: 2
  • Fireplace: Yes
  • Flooring: Carpet, Engineered Hardwood, Tile
  • Interior Amenities: Wet Bar, Breakfast Bar, Balcony, Crown Molding, Double Vanity, Entrance Foyer, Granite Counters, Hot Tub/Spa, Jetted Tub, Kitchen/Family Room Combo, Bath in Primary Bedroom, Multiple Staircases, Separate Shower, Walk-In Pantry, Wired for Sound, Window Treatments, Ceiling Fan(s), Programmable Thermostat
  • Living Area: 5201.0
  • Dining Room Type: Breakfast Room/Nook, Dining Room, Game Room, Living Room, Office, Utility Room, Wine Room, Half Bath
  • Window Features: Window Coverings

Exterior Features

  • Disclosures: Municipal Utility District Disclosure, Seller Disclosure
  • Roof: Composition
  • Fencing: Back Yard
  • Lot Features: Views, Waterfront, Side Yard
  • Pool Features: Gunite, Heated, In Ground
  • Pool Private: Yes
  • View: Canal, Water
  • View: Yes
  • Waterfront Features: Waterfront
  • Waterfront: Yes
  • Construction Type: Stucco
  • Direction Faces: North
  • Exterior Features: Balcony, Covered Patio, Fence, Hot Tub/Spa, Sprinkler/Irrigation, Outdoor Kitchen, Patio
  • Foundation Details: Pillar/Post/Pier, Slab
  • Patio And Porch Features: Balcony, Covered, Deck, Patio

Garage/Parking

  • Attached Garage: Yes
  • Garage Spaces: 3.0
  • Parking Features: Additional Parking, Attached, Driveway, Garage

Utilities

  • Laundry Features: Washer Hookup, Electric Dryer Hookup
  • Security: Security Gate, Prewired, Security System Owned, Controlled Access, Smoke Detector(s)
  • Cooling: Central Air, Electric
  • Cooling Y N: Yes
  • Heating: Central, Gas
  • Heating Yn: Yes
  • Sewer: Public Sewer
  • Water Source: Public

Condo/Co-op/Association

  • Association Fee: 2325.0
  • Association Fee Frequency: Annually
  • Association Name: Chaparral Management Company
  • Phone: (281) 537-0957
  • Association: Yes

Fee Information

  • Association Fee Includes: Common Areas, Other

Schools

  • Elementary School: BRILL ELEMENTARY SCHOOL
  • Junior High Dist: 32 - Klein
  • High School: KLEIN HIGH SCHOOL
  • Middle Or Junior School: KLEB INTERMEDIATE SCHOOL

Green Features

  • Green Indoor Air Qlty: Ventilation

Tax Info

  • Tax Year: 2020
  • Tax Annual Amount: 15773.0

Ownership History

We collect this data history from publicly available records. To have your information removed, we recommend requesting removal directly through your county’s website.

Date Name Owned For Owner Type

Purchase Details

Closed on
Jul 12, 2023
Sold by
Bought by
Current Estimated Value
$902,151

Purchase Details

Closed on
May 24, 2023
Sold by
Bought by

Purchase Details

Listed on
Oct 7, 2021
Closed on
Apr 18, 2022
Sold by
Bought by
Seller's Agent
Jenny Hill
Coldwell Banker Realty - The Woodlands
Buyer's Agent
Ruben Mantilla
Goles Realty
List Price
$949,000

Home Financials for this Owner

Home Financials are based on the most recent Mortgage that was taken out on this home.
Avg. Annual Appreciation
-0.25%
Original Mortgage
$630,000
Interest Rate
3.85%
Mortgage Type
Balloon

Purchase Details

Listed on
Oct 7, 2021
Closed on
Feb 25, 2022
Sold by
Bought by
Seller's Agent
Jenny Hill
Coldwell Banker Realty - The Woodlands
Buyer's Agent
Ruben Mantilla
Goles Realty
List Price
$949,000

Home Financials for this Owner

Home Financials are based on the most recent Mortgage that was taken out on this home.
Original Mortgage
$630,000
Interest Rate
3.85%
Mortgage Type
Balloon

Purchase Details

Closed on
May 3, 2004
Sold by
Bought by

Home Financials for this Owner

Home Financials are based on the most recent Mortgage that was taken out on this home.
Original Mortgage
$510,650
Interest Rate
4.87%
Mortgage Type
Purchase Money Mortgage

Purchase Details

Closed on
Aug 25, 2003
Sold by
Bought by

Home Financials for this Owner

Home Financials are based on the most recent Mortgage that was taken out on this home.
Original Mortgage
$495,920
Interest Rate
5.71%
Mortgage Type
Purchase Money Mortgage
Source: Public Records

Home Values in the Area

Source: Public Records

Average Home Value in this Area


Source: Public Records

Agents Specializing in Champions, TX

See All Agents

Purchase History

We collect this data history from publicly available records. To have your information removed, we recommend requesting removal directly through your county’s website.

Date Buyer Sale Price Title Company
-- None Listed On Document
-- Texas American Title
-- Texas American Title Company
-- Alamo Title Company
Source: Public Records

Mortgage History

We collect this data history from publicly available records. To have your information removed, we recommend requesting removal directly through your county’s website.

Date Status Borrower Loan Amount
Open $305,000
Previous Owner $630,000
Previous Owner $510,650
Previous Owner $495,920
Source: Public Records

Property History

We collect this data history from publicly available records. To have your information removed, we recommend requesting removal directly through your county’s website.

Date Event Price List to Sale Price per Sq Ft
04/18/2022 04/18/22 Sold -- -- --
04/07/2022 04/07/22 Pending -- -- --
03/21/2022 03/21/22 For Sale $949,000 0.0% $182 / Sq Ft
02/02/2022 02/02/22 Pending -- -- --
10/07/2021 10/07/21 For Sale $949,000 -- $182 / Sq Ft
Source: Houston Association of REALTORS®

Tax History

We collect this data history from publicly available records. To have your information removed, we recommend requesting removal directly through your county’s website.

Year Tax Paid Tax Assessment Tax Assessment Total Assessment is a certain percentage of the fair market value that is determined by local assessors to be the total taxable value of land and additions on the property. Land Improvement
2025 $18,687 $841,033 $162,926 $678,107
2024 $18,725 $849,841 $162,926 $686,915
2023 $18,725 $858,649 $162,926 $695,723
2022 $15,936 $708,408 $162,926 $545,482
2021 $15,417 $620,000 $145,955 $474,045
2020 $15,847 $618,139 $145,955 $472,184
2019 $16,600 $625,573 $145,955 $479,618
2018 $8,921 $648,872 $145,955 $502,917
2017 $17,311 $648,872 $145,955 $502,917
2016 $17,311 $648,872 $145,955 $502,917
2015 $14,661 $660,187 $145,955 $514,232
2014 $14,661 $601,021 $116,764 $484,257
Source: Public Records

Agents Affiliated with this Home

  • Section Image
  • Section Image
See All Agents

Map

Source: Houston Association of REALTORS®

MLS Number: 61792498

Houston Association of REALTORS®

APN: 1226710020004

Your Personal Tour Guide

Ask me questions while you tour the home.