
James Shive
Keller Williams Realty
(505) 322-6716
124 Total Sales
2 in Albuquerque Acres West
$609K - $665K Price Range
Estimated Value: $835,769
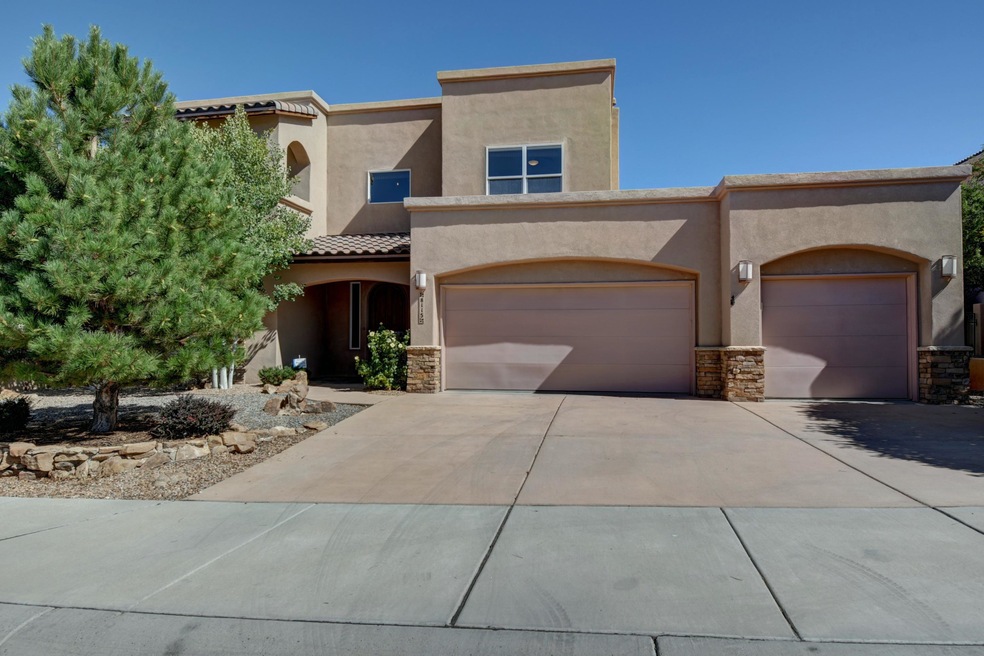
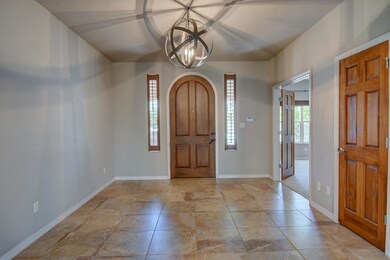
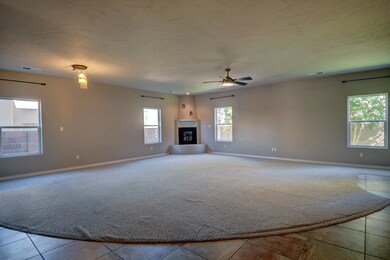
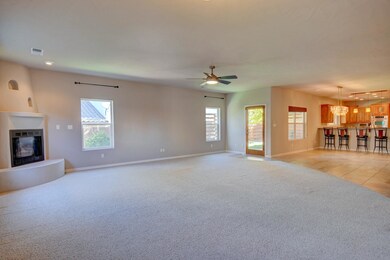
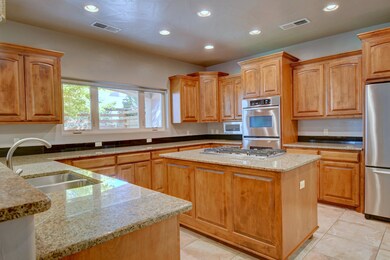
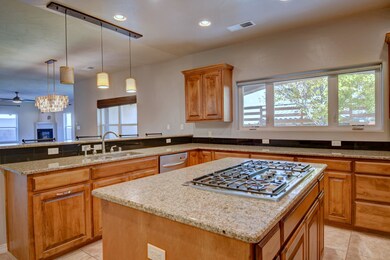
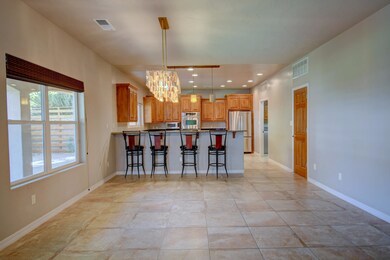
Active Under Contract Taking Backup Offers Beautiful home located within gated community! Spacious 4 bedroom home plus an office and loft area! Updated kitchen with oversized walk in pantry, stainless steel appliances, granite countertops, and double ovens! Two walk out balconies. Home has radiant heat. Grand master bedroom and spacious bedrooms
Last Agent to Sell the Property
Carla Anaya
Coldwell Banker Legacy License #30601 Listed on: 02/25/2020
We collect this data history from publicly available records. To have your information removed, we recommend requesting removal directly through your county’s website.
James Shive
Keller Williams Realty
(505) 322-6716
124 Total Sales
2 in Albuquerque Acres West
$609K - $665K Price Range
Peggy Wheeler
Realty One of New Mexico
(505) 207-2841
98 Total Sales
5 in Albuquerque Acres West
$435K - $658K Price Range
Molly Miller
Keller Williams Realty
(505) 207-2943
67 Total Sales
1 in Albuquerque Acres West
$698,000 Price
Marsha Strange
Top Tier Realty
(505) 305-1376
53 Total Sales
1 in Albuquerque Acres West
$99,000 Price
Russell Payson
Coldwell Banker Legacy
(505) 591-8310
116 Total Sales
3 in Albuquerque Acres West
$545K - $640K Price Range
Julie Turner
Realty One Group Concierge
(505) 207-5187
100 Total Sales
1 in Albuquerque Acres West
$565,000 Price
We collect this data history from publicly available records. To have your information removed, we recommend requesting removal directly through your county’s website.
| Date | Buyer | Sale Price | Title Company |
|---|---|---|---|
| -- | Fidelity National Title | ||
| -- | Nmltco | ||
| -- | None Available | ||
| -- | None Available | ||
| -- | Fidelity National Title Insu | ||
| -- | Stewart Title | ||
| -- | First American Title Ins Co |
We collect this data history from publicly available records. To have your information removed, we recommend requesting removal directly through your county’s website.
| Date | Status | Borrower | Loan Amount |
|---|---|---|---|
| Open | $616,000 | ||
| Previous Owner | $360,500 | ||
| Previous Owner | $455,200 | ||
| Previous Owner | $59,500 | ||
| Previous Owner | $480,000 | ||
| Previous Owner | $412,718 | ||
| Previous Owner | $417,000 | ||
| Previous Owner | $325,000 |
We collect this data history from publicly available records. To have your information removed, we recommend requesting removal directly through your county’s website.
| Date | Event | Price | List to Sale | Price per Sq Ft | Prior Sale |
|---|---|---|---|---|---|
| 09/04/2020 09/04/20 | Sold | -- | -- | -- | |
| 08/06/2020 08/06/20 | Pending | -- | -- | -- | |
| 07/16/2020 07/16/20 | Price Changed | $559,900 | -1.8% | $169 / Sq Ft | |
| 03/25/2020 03/25/20 | For Sale | $569,900 | 0.0% | $172 / Sq Ft | |
| 03/25/2020 03/25/20 | Price Changed | $569,900 | -0.9% | $172 / Sq Ft | |
| 03/09/2020 03/09/20 | Pending | -- | -- | -- | |
| 02/25/2020 02/25/20 | For Sale | $574,900 | +0.9% | $174 / Sq Ft | |
| 05/13/2016 05/13/16 | Sold | -- | -- | -- | View Prior Sale |
| 04/15/2016 04/15/16 | Pending | -- | -- | -- | |
| 04/15/2016 04/15/16 | For Sale | $569,900 | -- | $170 / Sq Ft |
We collect this data history from publicly available records. To have your information removed, we recommend requesting removal directly through your county’s website.
| Year | Tax Paid | Tax Assessment Tax Assessment Total Assessment is a certain percentage of the fair market value that is determined by local assessors to be the total taxable value of land and additions on the property. | Land | Improvement |
|---|---|---|---|---|
| 2026 | $10,788 | $265,027 | $42,569 | $222,458 |
| 2025 | $10,788 | $257,307 | $41,329 | $215,978 |
| 2024 | $8,137 | $192,865 | $42,569 | $150,296 |
| 2023 | $27,083 | $187,248 | $41,329 | $145,919 |
| 2022 | $7,964 | $187,248 | $41,329 | $145,919 |
| 2021 | $7,928 | $187,248 | $41,329 | $145,919 |
| 2020 | $7,919 | $184,615 | $41,329 | $143,286 |
| 2019 | $7,917 | $184,615 | $41,329 | $143,286 |
| 2018 | $7,864 | $184,615 | $41,329 | $143,286 |
| 2017 | $7,874 | $184,615 | $41,329 | $143,286 |
| 2016 | $6,305 | $150,190 | $25,654 | $124,536 |
| 2015 | $145,816 | $145,816 | $24,907 | $120,909 |
| 2014 | $3,044 | $141,570 | $24,182 | $117,388 |
| 2013 | -- | $137,447 | $23,478 | $113,969 |
C
Seller's Agent in 2020
Carla Anaya
Coldwell Banker Legacy
Buyer's Agent in 2020
Joseph Maez
The Maez Group
(505) 600-9114
22 in this area
1,425 Total Sales
C
Seller's Agent in 2016
Carrie Traub & Associates
Coldwell Banker Legacy
B
Seller Co-Listing Agent in 2016
Beverly Listek
Coldwell Banker Legacy
Buyer's Agent in 2016
Gina Maes
Berkshire Hathaway NM Prop
(505) 259-6220
169 Total Sales
Source: Southwest MLS (Greater Albuquerque Association of REALTORS®)
MLS Number: 963111
APN: 1-019-065-455017-4-08-16
Disclaimer: Certain information contained herein is derived from information provided by parties other than Homes.com. All information provided is deemed reliable, but is not guaranteed to be accurate and should be independently verified.
IDX information is provided exclusively for personal, non-commercial use, and may not be used for any purpose other than to identify prospective properties consumers may be interested in purchasing. Information is deemed reliable but not guaranteed.
Ask me questions while you tour the home.