
Andrew Hicklin
ReeceNichols-KCN
(913) 379-3168
175 Total Sales
1 in Lenexa
$370,000 Price
Estimated Value: $498,500
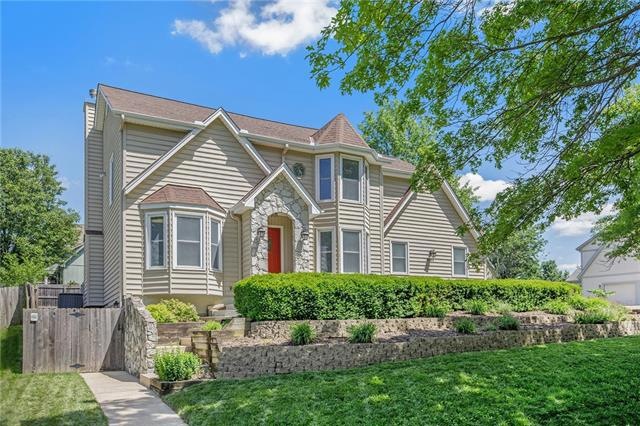
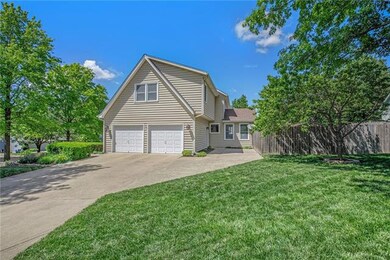
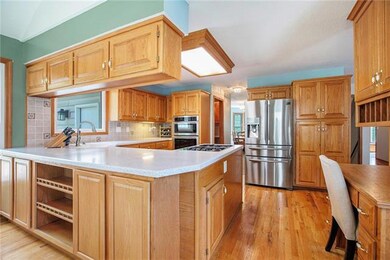
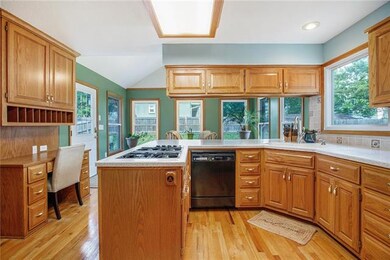
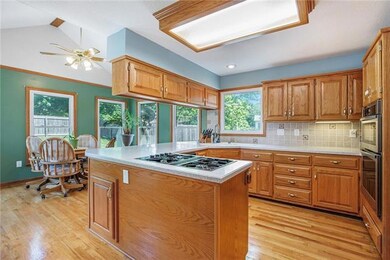
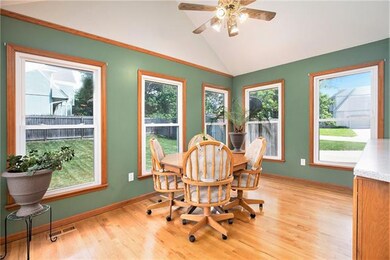
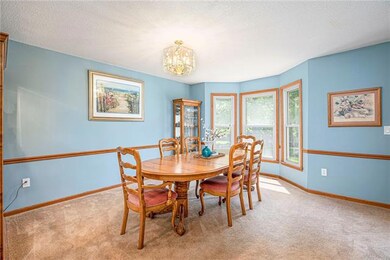
This beautiful Maple Falls two-story home is situated on a large, level lot. Many features throughout including a tankless hot water heater, a whole house water filtration system, a power smart box surge system, extra pad for 3rd car, knock down ceilings, extra storage in bay window and more! Beautiful kitchen with gas cooktop, updated countertops and ShelfGenie glide out shelves! Primary suite with cedar walk-in closet and a bonus room - perfect for an office or extra closet space! Recently renovated primary bath with heated tile floors and towel rack, double vanity and huge walk-in shower. The finished walk-out basement makes for a great office or gym while still providing ample storage space. The incredible backyard features a composite deck and a large fenced yard. Convenient location just minutes from Shawnee Mission Park and Lenexa City Center! You don’t want to miss this!
Last Agent to Sell the Property
Real Broker, LLC License #SP00219104 Listed on: 06/09/2022
We collect this data history from publicly available records. To have your information removed, we recommend requesting removal directly through your county’s website.
Andrew Hicklin
ReeceNichols-KCN
(913) 379-3168
175 Total Sales
1 in Lenexa
$370,000 Price
Joanna Rangel
Keller Williams Southland
(816) 203-3543
82 Total Sales
2 in Lenexa
$345K - $635K Price Range
Ryan Hutsell
Platinum Realty LLC
(913) 933-8490
32 Total Sales
2 in Lenexa
$400K - $576K Price Range
The Shopper Team
Real Broker, LLC
(913) 423-9931
118 Total Sales
4 in Lenexa
$310K - $715K Price Range
Angela Lamb
Compass Realty Group
(913) 379-3916
123 Total Sales
6 in Lenexa
$237K - $1.1M Price Range
Hunter Shantz
Platinum Realty LLC
(573) 435-3691
115 Total Sales
2 in Lenexa
$250K - $310K Price Range
We collect this data history from publicly available records. To have your information removed, we recommend requesting removal directly through your county’s website.
| Date | Buyer | Sale Price | Title Company |
|---|---|---|---|
| -- | Platinum Title | ||
| -- | None Available |
We collect this data history from publicly available records. To have your information removed, we recommend requesting removal directly through your county’s website.
| Date | Status | Borrower | Loan Amount |
|---|---|---|---|
| Open | $399,000 |
We collect this data history from publicly available records. To have your information removed, we recommend requesting removal directly through your county’s website.
| Date | Event | Price | List to Sale | Price per Sq Ft |
|---|---|---|---|---|
| 07/05/2022 07/05/22 | Sold | -- | -- | -- |
| 06/11/2022 06/11/22 | Pending | -- | -- | -- |
| 06/09/2022 06/09/22 | For Sale | $389,500 | -- | $99 / Sq Ft |
We collect this data history from publicly available records. To have your information removed, we recommend requesting removal directly through your county’s website.
| Year | Tax Paid | Tax Assessment Tax Assessment Total Assessment is a certain percentage of the fair market value that is determined by local assessors to be the total taxable value of land and additions on the property. | Land | Improvement |
|---|---|---|---|---|
| 2025 | $5,697 | $52,072 | $10,394 | $41,678 |
| 2024 | $5,703 | $51,463 | $8,661 | $42,802 |
| 2023 | $5,439 | $48,334 | $7,874 | $40,460 |
| 2022 | $4,711 | $41,825 | $7,156 | $34,669 |
| 2021 | $4,454 | $37,548 | $6,507 | $31,041 |
| 2020 | $4,360 | $38,721 | $6,507 | $32,214 |
| 2019 | $4,424 | $36,926 | $5,423 | $31,503 |
| 2018 | $4,362 | $36,087 | $5,423 | $30,664 |
| 2017 | $4,229 | $33,914 | $4,934 | $28,980 |
| 2016 | $4,144 | $32,821 | $4,488 | $28,333 |
| 2015 | $3,836 | $30,567 | $4,488 | $26,079 |
| 2013 | -- | $27,899 | $4,488 | $23,411 |
Seller's Agent in 2022
Aaron Donner
Real Broker, LLC
(913) 526-8626
285 Total Sales
Seller Co-Listing Agent in 2022
Mike Mason
Real Broker, LLC
(816) 898-2021
112 Total Sales
Buyer's Agent in 2022
Jaime Diosdado
ReeceNichols - Country Club Plaza
(816) 269-3056
86 Total Sales
Source: Heartland MLS
MLS Number: 2386465
APN: IP44000000-0114
Disclaimer: Certain information contained herein is derived from information provided by parties other than Homes.com. All information provided is deemed reliable, but is not guaranteed to be accurate and should be independently verified.
All data is obtained from various sources and may not have been verified by broker or MLS GRID. Supplied Open House Information is subject to change without notice. All information should be independently reviewed and verified for accuracy. Properties may or may not be listed by the office/agent presenting the information. Some IDX listings have been excluded from this website. Prices displayed on all Sold listings are the Last Known Listing Price and may not be the actual selling price.
Listings courtesy of Heartland MLS as distributed by MLS GRID.
Based on information submitted to the MLS GRID
Listing Information presented by local MLS brokerage: TEN-X, INC., local REALTOR®- Arlene Richardson - (888) 952-6393
Ask me questions while you tour the home.