
Kyle Shults
C & S Residential
(615) 880-9286
121 Total Sales
3 in College Grove
$1.1M - $2.4M Price Range


Estimated Value: $4,220,643 - $4,965,000
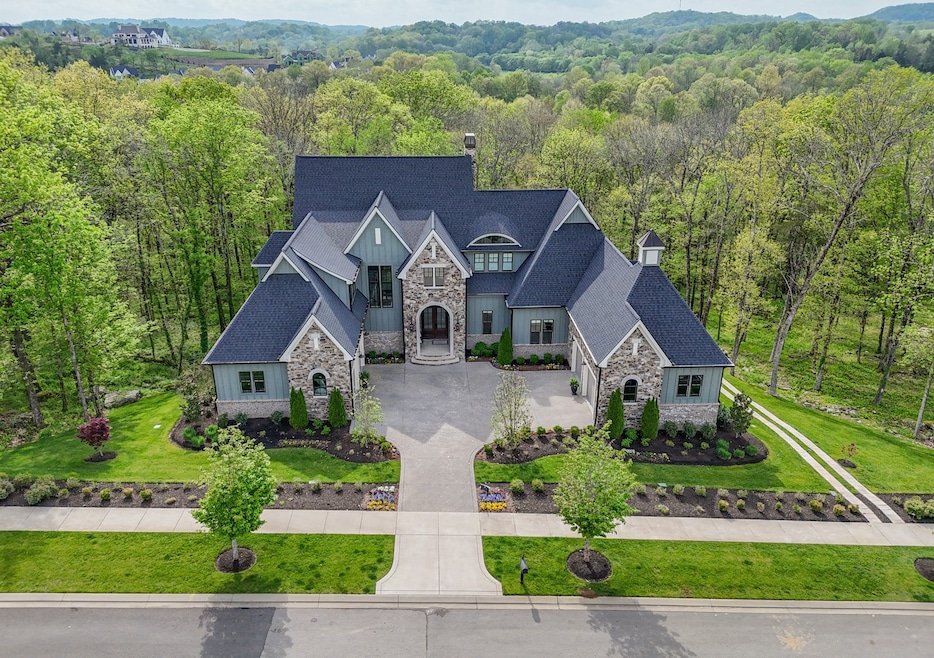
Experience luxury living in this stunning six-bedroom estate nestled in The Grove, an exclusive golf course community. This elegant home boasts spacious living areas, high-end finishes & impeccable craftsmanship throughout. The gourmet kitchen features top-of-the-line appliances & opens to beautiful family room w cozy fireplace. Each bedroom includes its own bathroom, offering comfort & privacy for all. The primary suite is a retreat w a spa-like bath & walk-in closet. Step outside to your private, beautiful wooded lot, perfect for entertaining or relaxing. Other features include 4-car garage suitable for lifts for car lovers, wine cellar, tavern room, walk-in gun safe, expanded gathering room, golf cart garage, cul-de-sac street. Greg Norman golf course. Club living including spa, dining, resort pools, fitness center, racquet sports, equestrian, parks/trails, fishing, gathering place/bar, & more. Don't miss out on the opportunity to own a piece of luxury on Mountaintop Drive!
Last Agent to Sell the Property
Capital Realty Group, LLC Brokerage Phone: 6155253469 License # 254596 Listed on: 06/01/2025
Last Buyer's Agent
The Ashton Real Estate Group of RE/MAX Advantage License # 326649
We collect this data history from publicly available records. To have your information removed, we recommend requesting removal directly through your county’s website.
Kyle Shults
C & S Residential
(615) 880-9286
121 Total Sales
3 in College Grove
$1.1M - $2.4M Price Range
Mary May
Fridrich & Clark Realty
(629) 206-2340
108 Total Sales
1 in College Grove
$1,141,193 Price
Carolyn Williams
Onward Real Estate
(931) 773-8584
30 Total Sales
2 in College Grove
$334K - $455K Price Range
Amanda Cotton
Anew Real Estate Consultants
(615) 909-2407
111 Total Sales
2 in College Grove
$450K - $1.1M Price Range
Derek Huggett
eXp Realty
(615) 492-9801
160 Total Sales
2 in College Grove
$940K - $1.2M Price Range
Coby Ginsberg
Synergy Realty Network, LLC
(615) 326-6667
36 Total Sales
2 in College Grove
$2.4M - $2.7M Price Range
We collect this data history from publicly available records. To have your information removed, we recommend requesting removal directly through your county’s website.
| Date | Buyer | Sale Price | Title Company |
|---|---|---|---|
| $3,912,500 | Lehman Title | ||
| $3,750,000 | Bankers Title & Escrow Corp | ||
| $343,000 | None Available |
We collect this data history from publicly available records. To have your information removed, we recommend requesting removal directly through your county’s website.
| Date | Status | Borrower | Loan Amount |
|---|---|---|---|
| Open | $1,100,000 | ||
| Previous Owner | $277,439 |
We collect this data history from publicly available records. To have your information removed, we recommend requesting removal directly through your county’s website.
| Date | Event | Price | List to Sale | Price per Sq Ft | Prior Sale |
|---|---|---|---|---|---|
| 08/12/2025 08/12/25 | Sold | $3,912,500 | -0.9% | $502 / Sq Ft | |
| 07/10/2025 07/10/25 | Pending | -- | -- | -- | |
| 06/01/2025 06/01/25 | For Sale | $3,950,000 | +5.3% | $507 / Sq Ft | |
| 08/20/2021 08/20/21 | Sold | $3,750,000 | -6.2% | $552 / Sq Ft | View Prior Sale |
| 06/18/2021 06/18/21 | Pending | -- | -- | -- | |
| 03/10/2021 03/10/21 | For Sale | $3,999,999 | +1925.3% | $588 / Sq Ft | |
| 08/07/2020 08/07/20 | Pending | -- | -- | -- | |
| 08/03/2020 08/03/20 | For Sale | $197,500 | -42.4% | -- | |
| 02/09/2018 02/09/18 | Sold | $343,000 | -- | -- | View Prior Sale |
We collect this data history from publicly available records. To have your information removed, we recommend requesting removal directly through your county’s website.
| Year | Tax Paid | Tax Assessment Tax Assessment Total Assessment is a certain percentage of the fair market value that is determined by local assessors to be the total taxable value of land and additions on the property. | Land | Improvement |
|---|---|---|---|---|
| 2025 | $9,589 | $1,041,850 | $266,250 | $775,600 |
| 2024 | $9,589 | $510,050 | $112,500 | $397,550 |
| 2023 | $9,589 | $510,050 | $112,500 | $397,550 |
| 2022 | $9,589 | $510,050 | $112,500 | $397,550 |
| 2021 | $9,589 | $510,050 | $112,500 | $397,550 |
| 2020 | $8,957 | $403,450 | $102,000 | $301,450 |
| 2019 | $2,264 | $102,000 | $102,000 | $0 |
| 2018 | $2,193 | $102,000 | $102,000 | $0 |
| 2017 | $2,193 | $102,000 | $102,000 | $0 |
| 2016 | $2,193 | $102,000 | $102,000 | $0 |
| 2015 | -- | $97,500 | $97,500 | $0 |
| 2014 | -- | $0 | $0 | $0 |
Seller's Agent in 2025
Kelly Gammer
Capital Realty Group, LLC
(615) 525-3469
1 in this area
10 Total Sales
Buyer's Agent in 2025
Angela Tarrance
Gary Ashton Realt Estate
(615) 627-6927
4 in this area
133 Total Sales
Seller's Agent in 2021
Tina Pierret
Fridrich & Clark Realty
(615) 335-3270
1 in this area
36 Total Sales
ML
Seller's Agent in 2018
Michael Lorence
Grove Realty, LLC
Seller Co-Listing Agent in 2018
Robert Shiels
Grove Realty, LLC
(615) 368-3044
151 in this area
151 Total Sales
Source: Realtracs
MLS Number: RTC2898078
APN: 142F-A-022.00
Disclaimer: Certain information contained herein is derived from information provided by parties other than Homes.com. All information provided is deemed reliable, but is not guaranteed to be accurate and should be independently verified.
All data is obtained from various sources and may not have been verified by broker or MLS GRID. Supplied Open House Information is subject to change without notice. All information should be independently reviewed and verified for accuracy. Properties may or may not be listed by the office/agent presenting the information. Some IDX listings have been excluded from this website.
Listings courtesy of Realtracs as distributed by MLS GRID.
Listing Information presented by local MLS brokerage: Ten-X, LLC dba Homes.com, local broker - Arlene Richardson - 888-952-6393 - 17600 Laguna Canyon Rd, Irvine, CA 92618.
Based on information submitted to the MLS GRID
Ask me questions while you tour the home.