
Chrissy Brahler
REGAL TOUCH REALTY INC
(941) 260-0528
53 Total Sales
1 in Ellenton
$710,000 Price
Estimated Value: $293,000 - $340,000
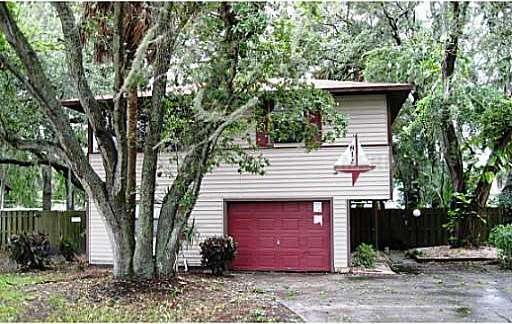
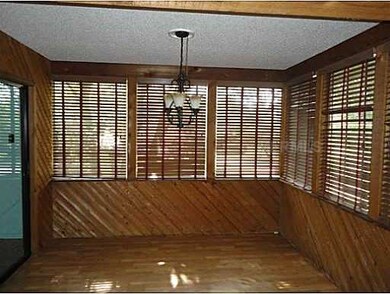
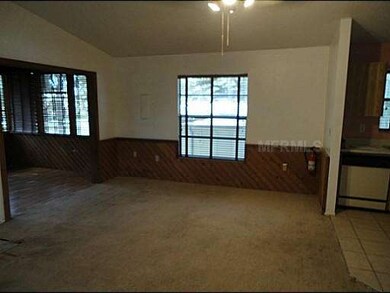
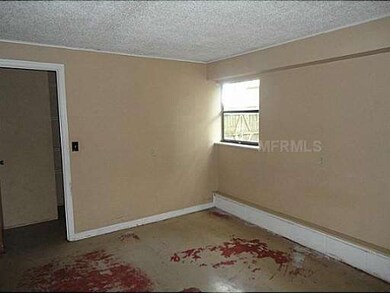
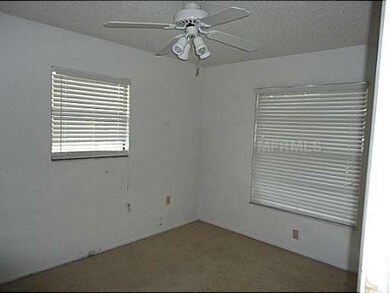
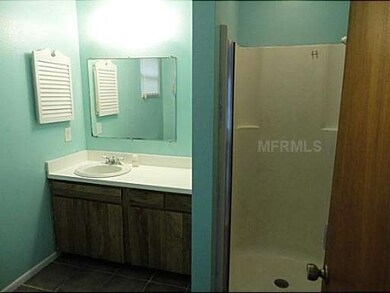
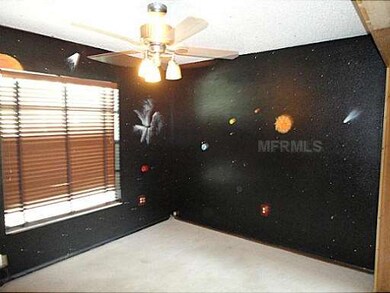
This cute and cozy home is just a short walk from the Manatee River. A 2 story, elevated home that has it all. The main living area (on the second floor), offers 3 bedrooms and two full baths, two gathering areas... great for entertaining family or friends.... One: the open kitchen, living and dining room area and the Second: a sun/Florida room, along with an additional enclosed porch area. On the downstairs level, which is a large bonus space that could be used in a variety of ways including a mother-in-law or teenage retreat, there is a separate bedroom and full bath, along with an efficiency sized kitchenette... also making this a great guest area. You have access to the Manatee River here for canoing or kayaking enthusiasts. Don't let someone else beat you to the punch! Make this home your own today!
Last Agent to Sell the Property
Bob Serena
LIMBO COMPANY SARASOTA ASSOC License #0473587 Listed on: 07/19/2012
We collect this data history from publicly available records. To have your information removed, we recommend requesting removal directly through your county’s website.
Chrissy Brahler
REGAL TOUCH REALTY INC
(941) 260-0528
53 Total Sales
1 in Ellenton
$710,000 Price
Lori Campbell
ALLEGIANT REAL ESTATE GROUP
(941) 732-1538
110 Total Sales
3 in Ellenton
$105K - $240K Price Range
Linda Reynolds
REYNOLDS REALTY GULF COAST INC
(941) 841-0735
29 Total Sales
1 in Ellenton
$78,000 Price
Gene Batronie
27NORTH REALTY
(813) 609-0427
136 Total Sales
1 in Ellenton
$300,000 Price
Melissa Parry
COASTAL PROPERTIES GROUP INTER
(813) 669-7607
26 Total Sales
1 in Ellenton
$1,625,000 Price
Kathleen Comerford
EXP REALTY LLC
(941) 271-0259
117 Total Sales
1 in Ellenton
$1,305,000 Price
We collect this data history from publicly available records. To have your information removed, we recommend requesting removal directly through your county’s website.
| Date | Buyer | Sale Price | Title Company |
|---|---|---|---|
| $104,900 | Stewart Title Company | ||
| $191,300 | None Available | ||
| $195,600 | Prestige Title Services Inc | ||
| $96,000 | -- |
We collect this data history from publicly available records. To have your information removed, we recommend requesting removal directly through your county’s website.
| Date | Status | Borrower | Loan Amount |
|---|---|---|---|
| Open | $102,116 | ||
| Previous Owner | $195,600 |
We collect this data history from publicly available records. To have your information removed, we recommend requesting removal directly through your county’s website.
| Date | Event | Price | List to Sale | Price per Sq Ft |
|---|---|---|---|---|
| 12/21/2012 12/21/12 | Sold | $104,900 | +16.7% | $81 / Sq Ft |
| 11/08/2012 11/08/12 | Pending | -- | -- | -- |
| 07/19/2012 07/19/12 | For Sale | $89,900 | -- | $69 / Sq Ft |
We collect this data history from publicly available records. To have your information removed, we recommend requesting removal directly through your county’s website.
| Year | Tax Paid | Tax Assessment Tax Assessment Total Assessment is a certain percentage of the fair market value that is determined by local assessors to be the total taxable value of land and additions on the property. | Land | Improvement |
|---|---|---|---|---|
| 2026 | -- | $127,608 | ||
| 2025 | $1,311 | $124,253 | ||
| 2023 | $1,311 | $117,234 | $0 | $0 |
| 2022 | $1,260 | $113,819 | $0 | $0 |
| 2021 | $1,194 | $110,504 | $0 | $0 |
| 2020 | $1,221 | $108,978 | $0 | $0 |
| 2019 | $1,191 | $106,528 | $0 | $0 |
| 2018 | $1,170 | $104,542 | $0 | $0 |
| 2017 | $1,074 | $102,392 | $0 | $0 |
| 2016 | $1,063 | $100,286 | $0 | $0 |
| 2015 | $1,063 | $99,589 | $0 | $0 |
| 2014 | $1,063 | $98,799 | $0 | $0 |
| 2013 | $1,064 | $98,010 | $15,050 | $82,960 |
B
Seller's Agent in 2012
Bob Serena
LIMBO COMPANY SARASOTA ASSOC
A
Buyer's Agent in 2012
Amy Smith
REAL BROKER, LLC
(813) 334-1667
43 Total Sales
Source: Stellar MLS
MLS Number: M5830593
APN: 9798-0010-9
Disclaimer: Certain information contained herein is derived from information provided by parties other than Homes.com. All information provided is deemed reliable, but is not guaranteed to be accurate and should be independently verified.
All data is obtained from various sources and may not have been verified by broker or MLS GRID. Supplied Open House Information is subject to change without notice. All information should be independently reviewed and verified for accuracy. Properties may or may not be listed by the office/agent presenting the information. Some IDX listings have been excluded from this website. IDX information is provided exclusively for personal, non-commercial use, and may not be used for any purpose other than to identify prospective properties consumers may be interested in purchasing. Information is deemed reliable but not guaranteed.
Listings courtesy of Stellar MLS as distributed by MLS GRID.
Based on information submitted to the MLS GRID
Listing Information presented by local MLS brokerage: Ten-X - (888)-952-6393
Ask me questions while you tour the home.