
Jeremy Galloway
EXP Realty LLC
(205) 894-6266
119 Total Sales
1 in Midfield
$70,000 Price


Estimated Value: $173,472
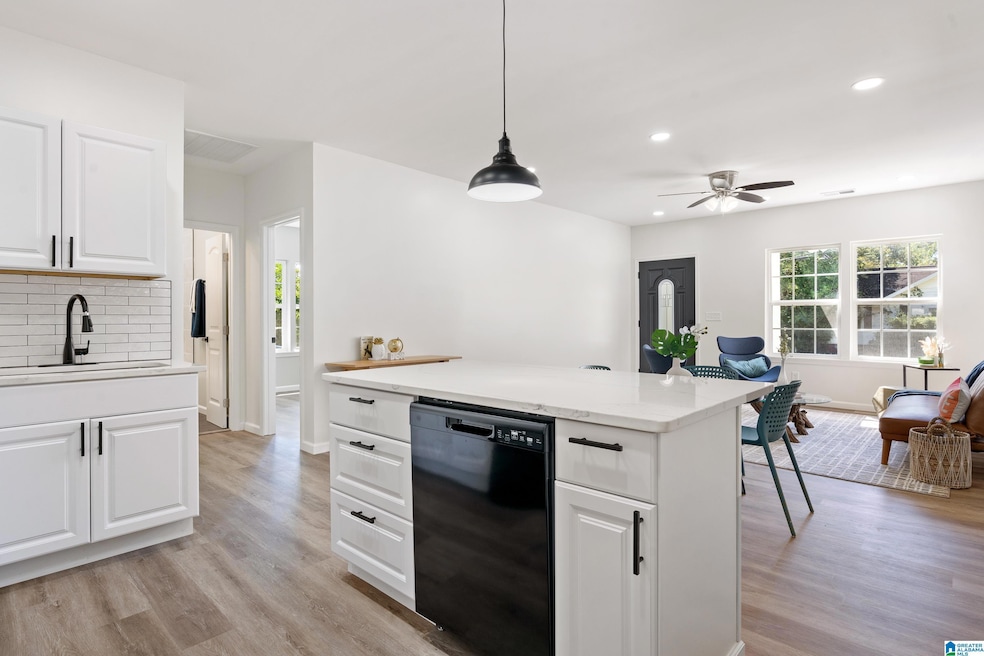
Imagine the possibilities. This updated 3-bedroom, 2-bath home isn’t just move-in ready—it’s full of untapped potential. With major upgrades already complete—including a new roof, HVAC, windows, water heater, and appliances—you can focus on making the space your own. The freshly added primary suite offers privacy and comfort, while the granite kitchen and hard-surface floors create a clean modern vibe. Whether you're dreaming of your first home or building a rental portfolio, this home gives you the launchpad to do it. Minutes from UAB, highways, and city hotspots, the location adds even more value. Don’t miss your chance to turn this into something special—schedule your tour today.
We collect this data history from publicly available records. To have your information removed, we recommend requesting removal directly through your county’s website.
Jeremy Galloway
EXP Realty LLC
(205) 894-6266
119 Total Sales
1 in Midfield
$70,000 Price
Chris Vonderau
RE/MAX Advantage
(659) 207-5927
110 Total Sales
1 in Midfield
$140,000 Price
Margie Nixon
Norluxe Realty Birmingham LLC
(205) 703-2201
160 Total Sales
3 in Midfield
$80K - $200K Price Range
Cathy O'Berry
ARC Realty - Hoover
(205) 506-3261
264 Total Sales
1 in Midfield
$701,000 Price
Steve Parker
Keller Williams Realty Hoover
(205) 379-6172
544 Total Sales
11 in Midfield
$20K - $120K Price Range
Taunea Green
Keller Williams Metro South
(659) 732-2530
102 Total Sales
1 in Midfield
$40,000 Price
We collect this data history from publicly available records. To have your information removed, we recommend requesting removal directly through your county’s website.
| Date | Buyer | Sale Price | Title Company |
|---|---|---|---|
| $179,000 | -- | ||
| Rodriguez Nataly | $44,800 | -- | |
| Murphy Thomas L | $40,280 | None Available | |
| Heard Mildred E | $60,000 | -- |
We collect this data history from publicly available records. To have your information removed, we recommend requesting removal directly through your county’s website.
| Date | Status | Borrower | Loan Amount |
|---|---|---|---|
| Open | $7,160 | ||
| Open | Jones Shretha | $175,757 | |
| Previous Owner | Murphy Thomas L | $37,300 | |
| Previous Owner | Heard Mildred E | $59,073 |
We collect this data history from publicly available records. To have your information removed, we recommend requesting removal directly through your county’s website.
| Date | Event | Price | List to Sale | Price per Sq Ft | Prior Sale |
|---|---|---|---|---|---|
| 11/25/2025 11/25/25 | Sold | $179,000 | +2.3% | $136 / Sq Ft | |
| 11/02/2025 11/02/25 | Pending | -- | -- | -- | |
| 10/23/2025 10/23/25 | Price Changed | $175,000 | -5.4% | $133 / Sq Ft | |
| 09/17/2025 09/17/25 | For Sale | $185,000 | +312.9% | $140 / Sq Ft | |
| 03/20/2025 03/20/25 | Sold | $44,800 | -22.6% | $40 / Sq Ft | View Prior Sale |
| 03/06/2025 03/06/25 | Pending | -- | -- | -- | |
| 03/04/2025 03/04/25 | For Sale | $57,900 | -- | $52 / Sq Ft |
We collect this data history from publicly available records. To have your information removed, we recommend requesting removal directly through your county’s website.
| Year | Tax Paid | Tax Assessment Tax Assessment Total Assessment is a certain percentage of the fair market value that is determined by local assessors to be the total taxable value of land and additions on the property. | Land | Improvement |
|---|---|---|---|---|
| 2025 | $886 | $10,740 | ||
| 2024 | $1,421 | $12,320 | ||
| 2022 | $1,302 | $17,360 | $2,020 | $15,340 |
| 2021 | $1,152 | $15,360 | $2,020 | $13,340 |
| 2020 | $1,167 | $15,360 | $2,020 | $13,340 |
| 2019 | $792 | $13,960 | $0 | $0 |
| 2018 | $964 | $11,680 | $0 | $0 |
| 2017 | $964 | $11,680 | $0 | $0 |
| 2016 | $964 | $11,680 | $0 | $0 |
| 2015 | $964 | $11,680 | $0 | $0 |
| 2014 | $934 | $12,200 | $0 | $0 |
| 2013 | $934 | $13,420 | $0 | $0 |
Seller's Agent in 2025
Yani Isbell
eXp Realty, LLC Central
(205) 417-3908
322 Total Sales
KM
Seller's Agent in 2025
Kristi McGee
TMI Real Estate
Buyer's Agent in 2025
Gabbie Grayson
Keller Williams Realty Vestavia
(205) 842-2454
39 Total Sales
Source: Greater Alabama MLS
MLS Number: 21431171
APN: 30-00-22-4-008-002.000
Disclaimer: Certain information contained herein is derived from information provided by parties other than Homes.com. All information provided is deemed reliable, but is not guaranteed to be accurate and should be independently verified.
IDX information is provided exclusively for personal, non-commercial use, and may not be used for any purpose other than to identify prospective properties consumers may be interested in purchasing. Information is deemed reliable but not guaranteed.
Ask me questions while you tour the home.