
Seller's Agent in 2018
Olivia Ott
Ponce Realty Group
(864) 237-8337
57 Total Sales
Estimated Value: $293,326
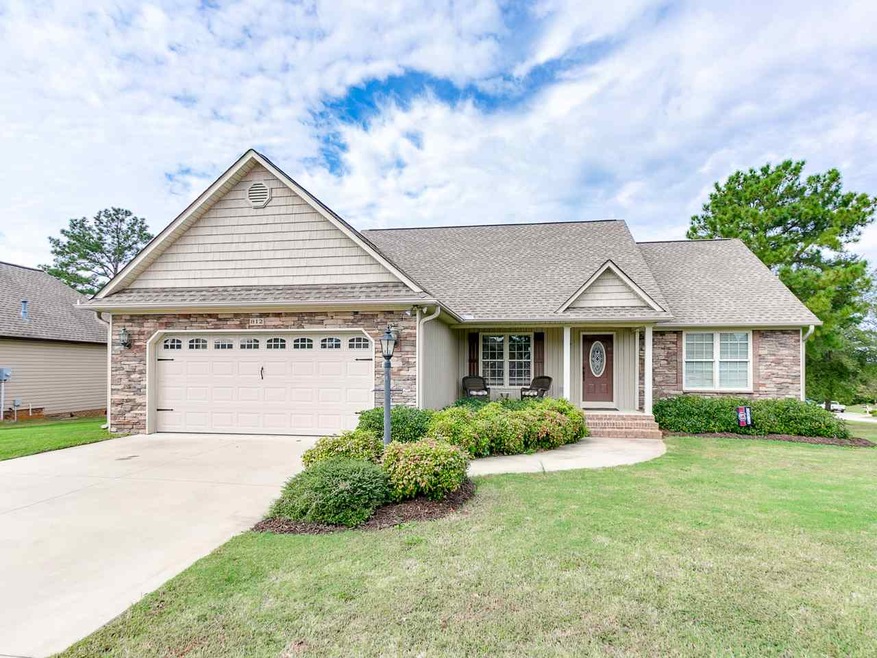
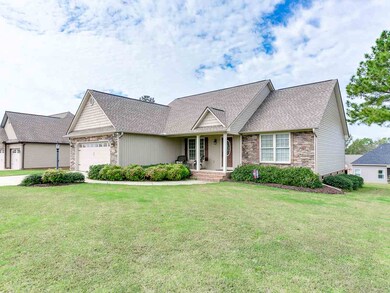
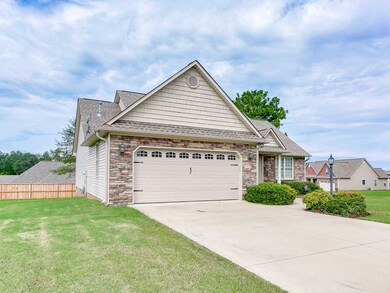
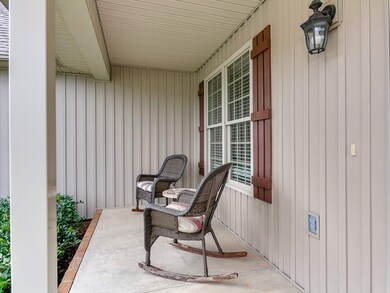
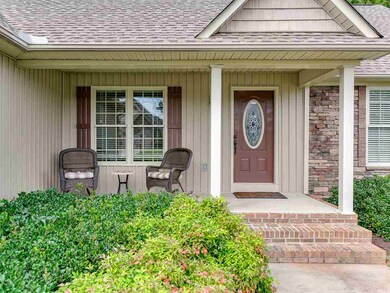
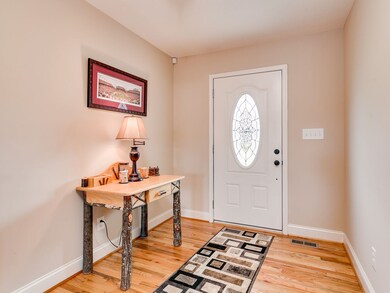

This is a must see 3 bedroom 2 bath open floor plan split bedroom style home. Master is on one side of the house and the 2 guest bedrooms are on the other for privacy. The living room greets you with cathedral ceilings and cozy stone fireplace and opens into the dining room and eat in kitchen with breakfast bar. Master is ample size with large walk-in closet . Master bath has large double vanity, separate shower and jetted tub for a relaxing bath. Enjoy the evenings dining outside on the covered deck and grilling on the side deck. This home will not last long so schedule your showing today. The home qualifies for 100% rural financing.
We collect this data history from publicly available records. To have your information removed, we recommend requesting removal directly through your county’s website.
We collect this data history from publicly available records. To have your information removed, we recommend requesting removal directly through your county’s website.
| Date | Buyer | Sale Price | Title Company |
|---|---|---|---|
| $181,000 | None Available | ||
| $100,000 | -- | ||
| $28,500 | -- |
We collect this data history from publicly available records. To have your information removed, we recommend requesting removal directly through your county’s website.
| Date | Status | Borrower | Loan Amount |
|---|---|---|---|
| Open | $269,099 | ||
| Closed | $192,725 | ||
| Closed | $186,973 | ||
| Previous Owner | $59,000 | ||
| Previous Owner | $139,591 | ||
| Previous Owner | $80,000 |
We collect this data history from publicly available records. To have your information removed, we recommend requesting removal directly through your county’s website.
| Date | Event | Price | List to Sale | Price per Sq Ft |
|---|---|---|---|---|
| 11/27/2018 11/27/18 | Sold | $181,000 | +0.6% | $115 / Sq Ft |
| 10/18/2018 10/18/18 | For Sale | $180,000 | -- | $114 / Sq Ft |
We collect this data history from publicly available records. To have your information removed, we recommend requesting removal directly through your county’s website.
| Year | Tax Paid | Tax Assessment Tax Assessment Total Assessment is a certain percentage of the fair market value that is determined by local assessors to be the total taxable value of land and additions on the property. | Land | Improvement |
|---|---|---|---|---|
| 2025 | $1,106 | $8,326 | $1,317 | $7,009 |
| 2023 | $1,089 | $8,326 | $1,317 | $7,009 |
| 2022 | $927 | $7,240 | $1,060 | $6,180 |
| 2021 | $925 | $7,240 | $1,060 | $6,180 |
| 2020 | $910 | $7,240 | $1,060 | $6,180 |
| 2019 | $4,035 | $6,752 | $1,024 | $5,728 |
| 2018 | $1,129 | $6,752 | $1,024 | $5,728 |
| 2017 | $994 | $5,872 | $1,060 | $4,812 |
| 2016 | $1,000 | $5,872 | $1,060 | $4,812 |
| 2015 | $997 | $5,872 | $1,060 | $4,812 |
| 2014 | $984 | $5,872 | $1,060 | $4,812 |
Seller's Agent in 2018
Olivia Ott
Ponce Realty Group
(864) 237-8337
57 Total Sales
Source: Multiple Listing Service of Spartanburg
MLS Number: SPN256274
APN: 2-50-00-088.79
Disclaimer: Certain information contained herein is derived from information provided by parties other than Homes.com. All information provided is deemed reliable, but is not guaranteed to be accurate and should be independently verified.
Based on information submitted to the MLS GRID. All data is obtained from various sources and may not have been verified by broker or MLS GRID. Supplied Open House Information is subject to change without notice. All information should be independently reviewed and verified for accuracy. Properties may or may not be listed by the office/agent presenting the information. Some IDX listings have been excluded from this website. IDX information is provided exclusively for personal, non-commercial use, and may not be used for any purpose other than to identify prospective properties consumers may be interested in purchasing.
Information is deemed reliable but not guaranteed.
Listings courtesy of Multiple Listing Service of Spartanburg as distributed by MLS GRID.
Based on information submitted to the MLS GRID
Ask me questions while you tour the home.