
Misty Froelich
Real Broker, LLC
(913) 359-8858
143 Total Sales
6 in Raymore
$220K - $316K Price Range
Estimated Value: $444,448
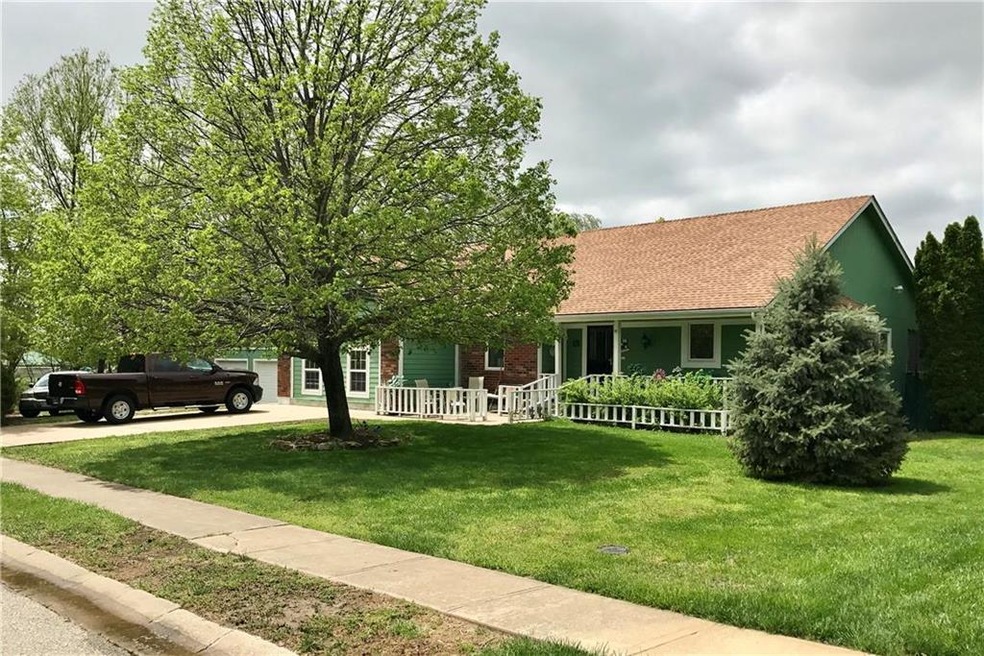
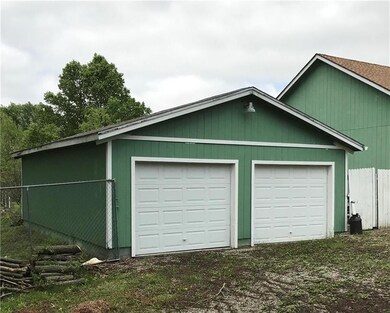
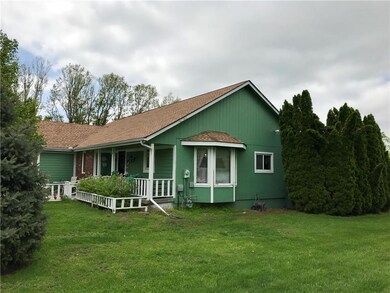
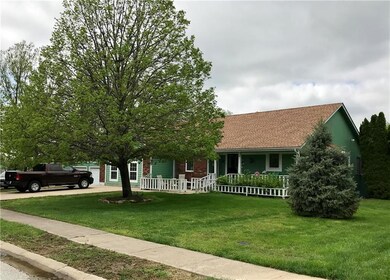
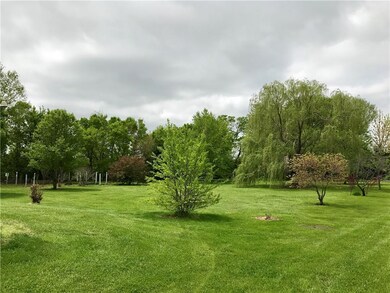

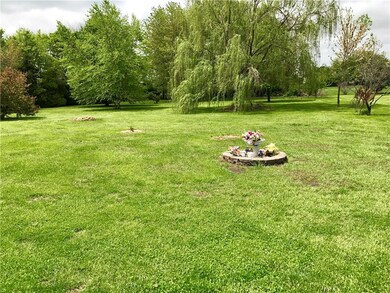
Just in time for summer!! This spacious 3 bedroom home has a large great room, sun room, inground pool and over an acre of beautiful land, backing up to a quiet and serene park. Combined with the incredible Ray-Pec schools, shopping and entertainment, this is the perfect home to raise a family!
Last Agent to Sell the Property
ReeceNichols - Lees Summit License #T494824166 Listed on: 05/02/2019
Last Buyer's Agent
Brad Creason
Keller Williams Southland License #2017010292
We collect this data history from publicly available records. To have your information removed, we recommend requesting removal directly through your county’s website.
Misty Froelich
Real Broker, LLC
(913) 359-8858
143 Total Sales
6 in Raymore
$220K - $316K Price Range
Jeannine Webb
Seek Real Estate
(913) 374-6100
83 Total Sales
2 in Raymore
$370K - $455K Price Range
Jeremy Johnston
ReeceNichols - Lees Summit
(816) 307-0169
102 Total Sales
1 in Raymore
$325,000 Price
Laurence Smith
ReeceNichols Smith Realty
(816) 677-6343
53 Total Sales
1 in Raymore
$440,000 Price
Jody Shewmaker
ReeceNichols Shewmaker
(816) 800-9519
221 Total Sales
18 in Raymore
$73K - $875K Price Range
Rita Dickey
ReeceNichols - Overland Park
(913) 374-6110
139 Total Sales
1 in Raymore
$296,000 Price
We collect this data history from publicly available records. To have your information removed, we recommend requesting removal directly through your county’s website.
| Date | Buyer | Sale Price | Title Company |
|---|---|---|---|
| -- | Clt |
We collect this data history from publicly available records. To have your information removed, we recommend requesting removal directly through your county’s website.
| Date | Status | Borrower | Loan Amount |
|---|---|---|---|
| Open | $218,500 | ||
| Previous Owner | Weaver Michael R | $209,647 | |
| Previous Owner | Weaver Michael R | $221,407 | |
| Previous Owner | Weaver Michael R | $219,200 | |
| Previous Owner | Weaver Michael R | $41,100 | |
| Previous Owner | Weaver Michael R | $225,644 |
We collect this data history from publicly available records. To have your information removed, we recommend requesting removal directly through your county’s website.
| Date | Event | Price | List to Sale | Price per Sq Ft |
|---|---|---|---|---|
| 02/29/2020 02/29/20 | Off Market | -- | -- | -- |
| 08/02/2019 08/02/19 | Sold | -- | -- | -- |
| 06/23/2019 06/23/19 | Pending | -- | -- | -- |
| 06/11/2019 06/11/19 | Price Changed | $234,500 | -5.6% | $69 / Sq Ft |
| 05/02/2019 05/02/19 | For Sale | $248,500 | -- | $73 / Sq Ft |
We collect this data history from publicly available records. To have your information removed, we recommend requesting removal directly through your county’s website.
| Year | Tax Paid | Tax Assessment Tax Assessment Total Assessment is a certain percentage of the fair market value that is determined by local assessors to be the total taxable value of land and additions on the property. | Land | Improvement |
|---|---|---|---|---|
| 2025 | $3,428 | $47,180 | $7,440 | $39,740 |
| 2024 | $3,428 | $42,120 | $6,760 | $35,360 |
| 2023 | $3,423 | $42,120 | $6,760 | $35,360 |
| 2022 | $3,043 | $37,200 | $6,760 | $30,440 |
| 2021 | $3,044 | $37,200 | $6,760 | $30,440 |
| 2020 | $3,012 | $36,160 | $6,760 | $29,400 |
| 2019 | $2,908 | $36,160 | $6,760 | $29,400 |
| 2018 | $2,675 | $32,120 | $5,410 | $26,710 |
| 2017 | $2,460 | $32,120 | $5,410 | $26,710 |
| 2016 | $2,460 | $30,660 | $5,410 | $25,250 |
| 2015 | $2,461 | $30,660 | $5,410 | $25,250 |
| 2014 | $2,462 | $30,660 | $5,410 | $25,250 |
| 2013 | -- | $30,660 | $5,410 | $25,250 |
SW
Seller's Agent in 2019
Scott Woodward
ReeceNichols - Lees Summit
(816) 500-5762
35 Total Sales
BC
Buyer's Agent in 2019
Brad Creason
Keller Williams Southland
Source: Heartland MLS
MLS Number: 2162652
APN: 2327681
Disclaimer: Certain information contained herein is derived from information provided by parties other than Homes.com. All information provided is deemed reliable, but is not guaranteed to be accurate and should be independently verified.
All data is obtained from various sources and may not have been verified by broker or MLS GRID. Supplied Open House Information is subject to change without notice. All information should be independently reviewed and verified for accuracy. Properties may or may not be listed by the office/agent presenting the information. Some IDX listings have been excluded from this website. Prices displayed on all Sold listings are the Last Known Listing Price and may not be the actual selling price.
Listings courtesy of Heartland MLS as distributed by MLS GRID.
Based on information submitted to the MLS GRID
Listing Information presented by local MLS brokerage: TEN-X, INC., local REALTOR®- Arlene Richardson - (888) 952-6393
Ask me questions while you tour the home.