
Belinda Sternberg
Century 21 Atwood
(218) 520-6860
125 Total Sales
3 in East Hillside
$135K - $200K Price Range
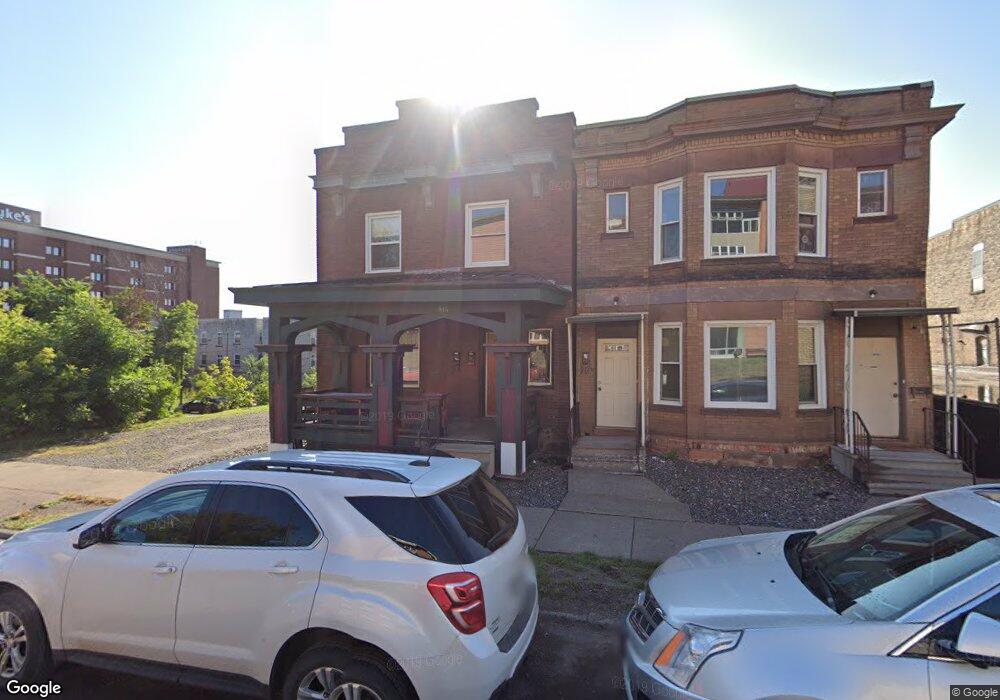

2-2 Bedroom units, 1100 sq. feet each. Natural wood trim, hardwood floors, newer windows & roof. Stable rents. OSP. Close to downtown, hospitals.
Last Agent to Sell the Property
Gary Kalligher
RE/MAX 1 - Duluth Listed on: 11/08/2013
Last Buyer's Agent
Tracy Ramsay
Real Living Messina & Associates
We collect this data history from publicly available records. To have your information removed, we recommend requesting removal directly through your county’s website.
Belinda Sternberg
Century 21 Atwood
(218) 520-6860
125 Total Sales
3 in East Hillside
$135K - $200K Price Range
Emily Davis
Coldwell Banker Realty - Dulut
(218) 514-6409
77 Total Sales
1 in East Hillside
$225,000 Price
Riley Lind
eXp Realty
(406) 412-4623
123 Total Sales
3 in East Hillside
$193,000 Price Range
Karen Pagel Guerndt
Real Estate Services
(218) 626-6885
82 Total Sales
4 in East Hillside
$171K - $387K Price Range
Josie Strong
RE/MAX Results
(763) 363-5802
109 Total Sales
6 in East Hillside
$150K - $282K Price Range
Mark Sams
RE/MAX Results Duluth
(218) 514-5070
54 Total Sales
1 in East Hillside
$392,000 Price
We collect this data history from publicly available records. To have your information removed, we recommend requesting removal directly through your county’s website.
| Date | Buyer | Sale Price | Title Company |
|---|---|---|---|
| $68,500 | Data Quick |
We collect this data history from publicly available records. To have your information removed, we recommend requesting removal directly through your county’s website.
| Date | Status | Borrower | Loan Amount |
|---|---|---|---|
| Closed | $69,000 | ||
| Closed | $44,018 | ||
| Closed | $47,950 |
We collect this data history from publicly available records. To have your information removed, we recommend requesting removal directly through your county’s website.
| Date | Event | Price | List to Sale | Price per Sq Ft |
|---|---|---|---|---|
| 04/29/2014 04/29/14 | Sold | $68,500 | -8.7% | $20 / Sq Ft |
| 01/14/2014 01/14/14 | Pending | -- | -- | -- |
| 11/08/2013 11/08/13 | For Sale | $75,000 | -- | $22 / Sq Ft |
We collect this data history from publicly available records. To have your information removed, we recommend requesting removal directly through your county’s website.
| Year | Tax Paid | Tax Assessment Tax Assessment Total Assessment is a certain percentage of the fair market value that is determined by local assessors to be the total taxable value of land and additions on the property. | Land | Improvement |
|---|---|---|---|---|
| 2024 | $3,612 | $213,800 | $11,900 | $201,900 |
| 2023 | $3,602 | $186,000 | $14,200 | $171,800 |
| 2022 | $2,214 | $176,200 | $13,400 | $162,800 |
| 2021 | $2,164 | $109,000 | $9,700 | $99,300 |
| 2020 | $1,962 | $109,000 | $9,700 | $99,300 |
| 2019 | $1,662 | $95,900 | $9,700 | $86,200 |
| 2018 | $1,564 | $81,700 | $8,400 | $73,300 |
| 2017 | $2,190 | $81,700 | $8,400 | $73,300 |
| 2016 | $2,130 | $0 | $0 | $0 |
| 2015 | $2,175 | $115,200 | $18,100 | $97,100 |
| 2014 | $2,175 | $115,200 | $18,100 | $97,100 |
G
Seller's Agent in 2014
Gary Kalligher
RE/MAX
T
Buyer's Agent in 2014
Tracy Ramsay
Real Living Messina & Associates
Source: REALTOR® Association of Southern Minnesota
MLS Number: 4559219
Disclaimer: Certain information contained herein is derived from information provided by parties other than Homes.com. All information provided is deemed reliable, but is not guaranteed to be accurate and should be independently verified.
IDX information is provided exclusively for personal, non-commercial use, and may not be used for any purpose other than to identify prospective properties consumers may be interested in purchasing. Information is deemed reliable but not guaranteed.
Ask me questions while you tour the home.