
Doug Ryan
KW Classic Properties Realty
(380) 333-6700
90 Total Sales
1 in Grandview Heights
$390,000 Price

Estimated Value: $496,907
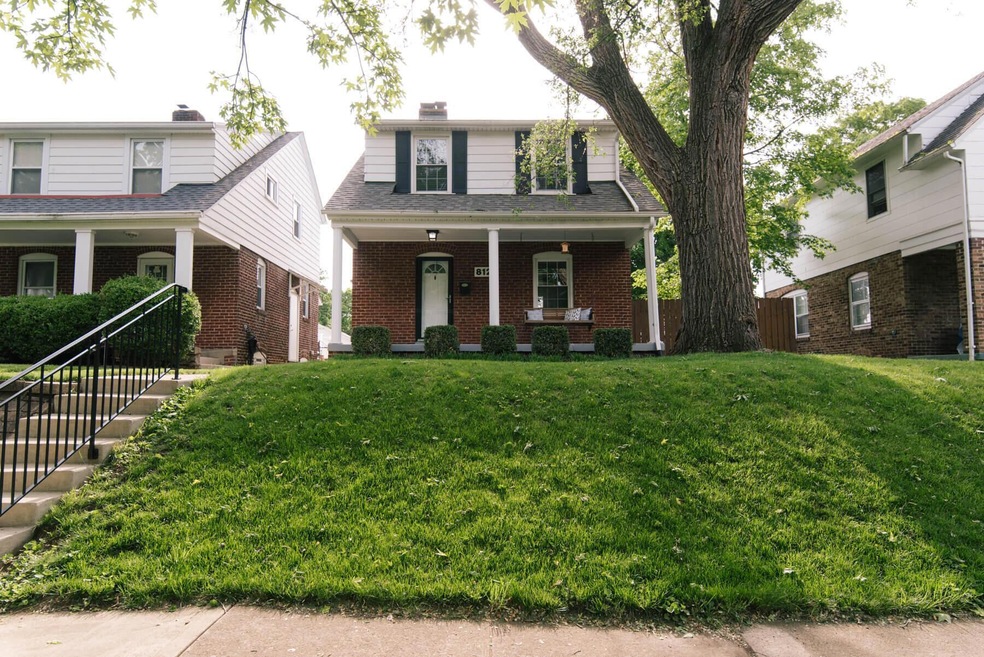
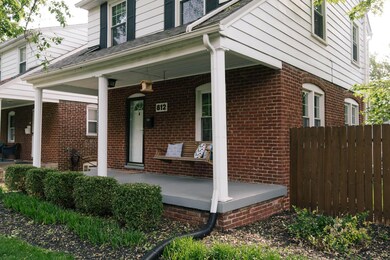
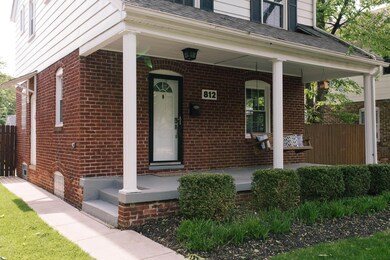
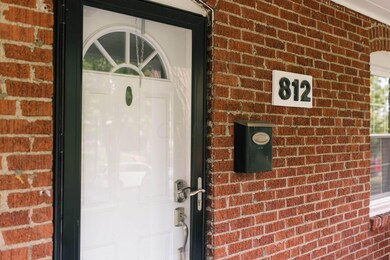
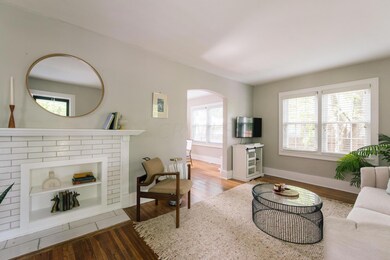
Handsome 1920 home perfectly positioned in Grandview with smart recent upgrades and character throughout. Bright neutral kitchen with exposed brick, stainless appliances, granite, and convenient first floor half bath. Recent upgrades include refinished second-level hardwoods, newer insulated windows, attic insulation, and fresh paint throughout. Legacy features include hardwood flooring, arched doorways, built-in cabinetry, and adorable bedroom window seat. Large fenced yard with 2-tiered deck is perfect for entertaining in the warmer months. Rear off-street parking, close proximity to downtown Columbus with easy access to I-670 and 315. Steps from High Bank Distillery, Robert Louis Stevenson Elementary, and Grandview's parks and ample dining offerings. Showings begin Friday, June 2.
Last Agent to Sell the Property
Andrew Malone
Fathom Realty Ohio Listed on: 06/02/2023
Doug Ryan
KW Classic Properties Realty
(380) 333-6700
90 Total Sales
1 in Grandview Heights
$390,000 Price
Amy Conley
Cutler Real Estate
(380) 214-1987
177 Total Sales
3 in Grandview Heights
$538K - $2M Price Range
Matt Glanzman
RE/MAX ONE
(380) 777-9813
166 Total Sales
1 in Grandview Heights
$715,000 Price
Steve Smith
Keller Williams Consultants
(380) 208-0446
337 Total Sales
1 in Grandview Heights
$490,000 Price
Trevor Andrews
Bold Realty
(380) 777-5403
267 Total Sales
1 in Grandview Heights
$120,000 Price
Jenna Webster
Webster Real Estate
(380) 210-3890
120 Total Sales
1 in Grandview Heights
$497,000 Price
We collect this data history from publicly available records. To have your information removed, we recommend requesting removal directly through your county’s website.
| Date | Event | Price | List to Sale | Price per Sq Ft | Prior Sale |
|---|---|---|---|---|---|
| 06/23/2023 06/23/23 | Sold | $455,000 | +7.1% | $384 / Sq Ft | |
| 06/02/2023 06/02/23 | For Sale | $424,900 | +30.7% | $358 / Sq Ft | |
| 05/10/2019 05/10/19 | Sold | $325,000 | 0.0% | $274 / Sq Ft | View Prior Sale |
| 04/19/2019 04/19/19 | Pending | -- | -- | -- | |
| 04/11/2019 04/11/19 | For Sale | $324,900 | -- | $274 / Sq Ft |
A
Seller's Agent in 2023
Andrew Malone
Fathom Realty Ohio
Buyer's Agent in 2023
Nickie Evans
The Brokerage House
(614) 832-1314
99 Total Sales
N
Buyer's Agent in 2023
Nicole Evans
Coldwell Banker Realty
S
Seller's Agent in 2019
Scott Wheeler
Columbus Realty Source, LLC
(614) 258-8786
21 Total Sales
Source: Columbus and Central Ohio Regional MLS
MLS Number: 223015909
APN: 030-001132
Disclaimer: Certain information contained herein is derived from information provided by parties other than Homes.com. All information provided is deemed reliable, but is not guaranteed to be accurate and should be independently verified.
IDX information is provided exclusively for personal, non-commercial use, and may not be used for any purpose other than to identify prospective properties consumers may be interested in purchasing.
Information is deemed reliable but not guaranteed.
Ask me questions while you tour the home.