Listed by Pellego, Inc., Bought with Windermere Real Estate/PSR Inc
NOT LISTED FOR SALE

812 Maple Ln SW Orting, WA 98360

Orting Area
3 Beds
2 Baths
1,763 Sq Ft
10,752 Sq Ft Lot

Sale Details

Date Sold: October 11, 2023

Last sale price $478,000 $271 Per Sq Ft

49 Days on Market

Highlights

  • Fitness Center
  • Gated Community
  • Clubhouse
  • Active Adult
  • Mountain View
  • Ground Level Unit

About This Home

As of October 2023

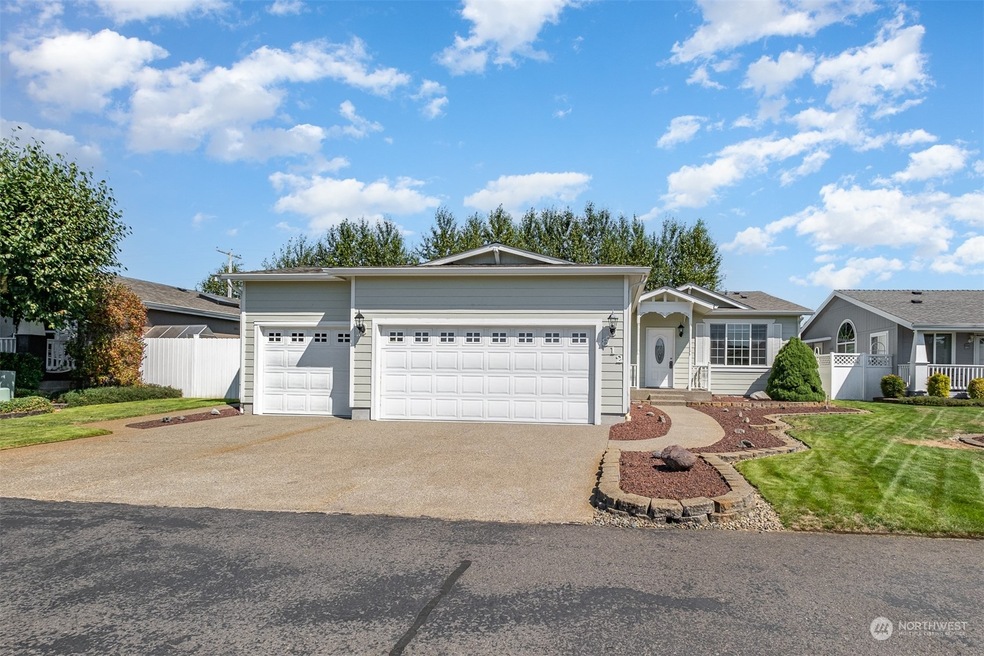
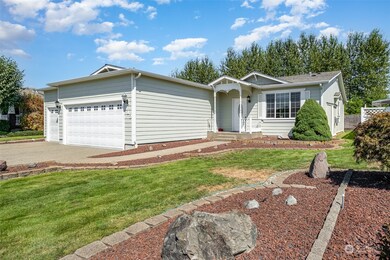
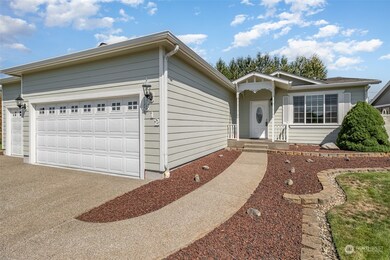
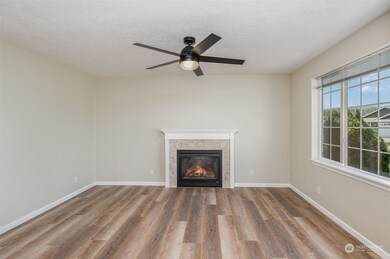
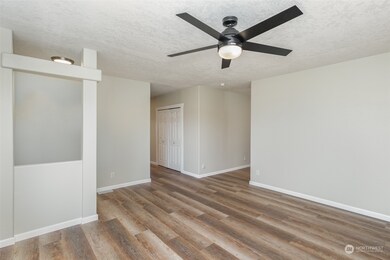
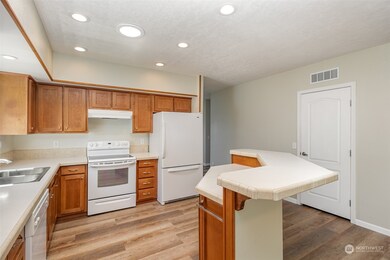
Remodeled rambler in gated community w/ stunning Mt. Rainier view throughout. No neighbors behind, just scenic farmland. Rare, spacious 3-car garage with shelving and storage. Newer roof is only 1 yo, brand new luxury laminate hardwoods, new silent fans, & fresh paint and trim! Custom extras include tankless water heater, add-on water filter, walk-in pantry, solar tubes for natural lighting, & gas fireplace. All appliances stay! Convertible office / 3rd bedroom space. Private yard w/ sprinklers & deck. Enjoy an active lifestyle w/ clubhouse amenities: pool, exercise room, dining area, & kitchen. Close to downtown Orting, walking trail, restaurants, & mountain views! 55+, but federal regulation allows less than 55yo if all occupants are 21+.

Last Agent to Sell the Property

Matthew Freden-Norman

Pellego, Inc. License #109645 Listed on: 08/22/2023

Pellego, Inc.

Last Buyer's Agent

Roger Schluter

Windermere Real Estate/PSR Inc License #33478

Windermere Real Estate/PSR Inc

Source: Northwest Multiple Listing Service (NWMLS)

MLS#: 2153800

Northwest Multiple Listing Service (NWMLS)

Property Details

Home Type

  • Manufactured Home

Est. Annual Taxes

  • $3,385

Year Built

  • Built in 2004

Lot Details

  • 10,752 Sq Ft Lot
  • West Facing Home
  • Sprinkler System
  • Private Yard

HOA Fees

  • $90 Monthly HOA Fees

Property Views

  • Mountain
  • Limited

Home Design

  • Composition Roof
  • Wood Siding
  • Cement Board or Planked
  • Wood Composite

Interior Spaces

  • 1,763 Sq Ft Home
  • 1-Story Property
  • Skylights
  • Gas Fireplace
  • Insulated Windows
  • Blinds
  • Laminate Flooring

Kitchen

  • Oven or Range
  • Stove
  • Dishwasher
  • Disposal

Bedrooms and Bathrooms

  • 3 Main Level Bedrooms

Laundry

  • Dryer
  • Washer

Parking

  • Garage
  • Off-Street Parking

Outdoor Features

  • Balcony
  • Patio

Schools

  • Orting Primary Sch Elementary School
  • Orting Mid Middle School
  • Orting High School

Utilities

  • Forced Air Heating System
  • Tankless Water Heater
  • High Speed Internet
  • Cable TV Available

Additional Features

  • Ground Level Unit
  • Manufactured Home

Listing and Financial Details

Community Details

Overview

  • Active Adult
  • Association fees include common area maintenance, road maintenance
  • Nancy Easley Association
  • Secondary HOA Phone (253) 465-6073
  • Majestic View Estates Condos
  • South Orting Subdivision
  • Park Phone (253) 465-6073 | Manager Nancy Easley

Amenities

  • Clubhouse
  • Game Room
  • Recreation Room
  • Lobby

Recreation

  • Fitness Center
  • Community Pool
  • Community Spa

Pet Policy

  • Call for details about the types of pets allowed

Security

  • Gated Community

Property Details

Home Type

Manufactured Home

Est. Annual Taxes

$3,385

Year Built

Built in 2004

Lot Details

10,752 Sq Ft Lot

HOA Fees

$90 per month

Listing Details

  • Property Type: Residential
  • Property Sub Type: Condominium
  • StyleCode: 22 - Manuf-Triple Wide
  • Year Built: 2004
  • Inclusions: Dishwasher,Dryer,GarbageDisposal,Refrigerator,StoveRange,Washer
  • MLS Status: Sold
  • Prev Status: Closed
  • Building Name: Majestic View Estates
  • Unit Levels: One
  • New Construction: No
  • Structure Type: Manufactured House
  • CalculatedSquareFootage: 1763
  • EffectiveYearBuiltSource: Public Records
  • SeniorExemption: false
  • DwellingType: Detached
  • RemodeledUpdated: true
  • UnitFeatures: Balcony/Deck/Patio,Ground Floor,Insulated Windows,Primary Bath,Skylights,Sprinkler System,Yard
  • NWM_ExcludedItemsYN: false
  • NWM_DPRUrl: https://www.workforce-resource.com/dpr/listing/NWMLS/2153800?w=Consumer&agent=91696
  • Special Features: None

Interior Features

  • Fireplaces: 1
  • Appliances: Dishwasher, Dryer, Disposal, Refrigerator, Stove/Range, Washer
  • Full Bathrooms: 1
  • Three Quarter Bathrooms: 1
  • Total Bedrooms: 3
  • Entry Location: Main
  • Fireplace Features: Gas
  • Fireplace: Yes
  • Flooring: Laminate
  • Interior Amenities: Laminate Hardwood, Balcony/Deck/Patio, Yard, Fireplace, Water Heater
  • Main Level Bedrooms: 3
  • Stories: 1
  • BathsFullMain: 1
  • SquareFootageFinished: 0
  • SquareFootageUnfinished: 0
  • BathsFullLower: 0
  • BathsFullUpper: 0
  • BathsHalfLower: 0
  • BathsHalfMain: 0
  • BathsHalfUpper: 0
  • BathsThreeQuarterLower: 0
  • BathsThreeQuarterMain: 1
  • BathsThreeQuarterUpper: 0
  • BedroomsLower: 0
  • BedroomsUpper: 0
  • AppliancesIncluded: Dishwasher,Dryer,Garbage Disposal,Refrigerator,Stove/Range,Washer
  • StorageLocation: Garage & Outbuilding
  • WindowCoverings: Blinds

Exterior Features

  • Roof: Composition
  • View: Mountain(s), Partial
  • Lot Features: Paved
  • View: Yes
  • Waterfront: No
  • Body Type: Triple Wide
  • Direction Faces: West
  • Exterior Features: Cement Planked, Wood Products
  • ViewFrom: Unit

Garage/Parking

  • Carport Y N: No
  • Garage Yn: Yes
  • Parking Features: Individual Garage, Off Street

Utilities

  • Cooling: Other – See Remarks
  • Cooling Y N: Yes
  • Heating: Forced Air, Tankless Water Heater
  • Heating Yn: Yes
  • WaterHeaterLocation: Garage
  • WaterHeaterType: Gas

Condo/Co-op/Association

  • Community Features: Age Restriction, Cable TV, Club House, Exercise Room, Game/Rec Rm, Gated, High Speed Int Avail, Hot Tub, Lobby Entrance, Pool
  • Park Manager Name: Nancy Easley
  • Park Manager Phone: 253-465-6073
  • Senior Community: Yes
  • Association Fee: 90
  • Association Fee Frequency: Monthly
  • Phone: 253-465-6073
  • Association: Yes
  • Pets Allowed: Subj to Restrictions
  • AssociationContactName: Nancy Easley
  • CoOp: false
  • CommonPropertyFeatures: Age Restriction,Cable TV,Club Houses,Exercise Room,Game/Rec Rm,Gated Entry,High Speed Int Avail,Hot Tub,Lobby Entrance,Pool-Outdoor,Security Gate

Fee Information

  • Association Fee Includes: Common Area Maintenance, Road Maintenance

Schools

  • Junior High Dist: Orting
  • High School: Orting High
  • Middle Or Junior School: Orting Mid

Lot Info

  • Parcel Number: 9004830260
  • Lot Size Acres: 0.2468
  • Lot Size Sq Ft: 10752
  • Irrigation Water Rights: No
  • ResoLotSizeUnits: SquareFeet
  • ShowMapLink: true
  • MLSLotSizeSource: Ticor Title

Green Features

  • Efficiency: Insulated Windows
  • Power Production Type: Electric, Natural Gas

Rental Info

  • Furnished: Unfurnished

Tax Info

  • Year: 2023
  • Tax Annual Amount: 3385

Multi Family

  • Number Of Units In Community: 1
  • EnergySource: Electric,Natural Gas

MLS Schools

  • Elementary School: Orting Primary Sch

Ownership History

We collect this data history from publicly available records. To have your information removed, we recommend requesting removal directly through your county’s website.

Date Name Owned For Owner Type

Purchase Details

Listed on
Aug 22, 2023
Closed on
Oct 5, 2023
Sold by
Bought by
Seller's Agent
Matthew Freden-Norman
Pellego, Inc.
Buyer's Agent
Roger Schluter
Windermere Real Estate/PSR Inc
List Price
$474,900
Sold Price
$478,000
Premium/Discount to List
$3,100
0.65%
Views
107

Purchase Details

Listed on
May 7, 2016
Closed on
Jul 11, 2016
Sold by
Bought by
Seller's Agent
Diane Wenger
Engel & Volkers Chambers Bay
Buyer's Agent
Terry McIntire
John L. Scott, Inc.
List Price
$265,000
Sold Price
$230,000
Premium/Discount to List
-$35,000
-13.21%

Home Financials for this Owner

Home Financials are based on the most recent Mortgage that was taken out on this home.
Avg. Annual Appreciation
10.62%

Purchase Details

Closed on
Sep 27, 2005
Sold by
Bought by
Source: Public Records
Create a Home Valuation Report for This Property
The Home Valuation Report is an in-depth analysis detailing your home's value as well as a comparison with similar homes in the area

Home Values in the Area

Source: Public Records

Average Home Value in this Area


Source: Public Records

Purchase History

We collect this data history from publicly available records. To have your information removed, we recommend requesting removal directly through your county’s website.

Date Buyer Sale Price Title Company
$478,000 Ticor Title
$229,719 First American Title Ins Co
$40,966 Rtc
Source: Public Records

Property History

We collect this data history from publicly available records. To have your information removed, we recommend requesting removal directly through your county’s website.

Date Event Price List to Sale Price per Sq Ft Prior Sale
10/11/2023 10/11/23 Sold $478,000 +0.7% $271 / Sq Ft
08/22/2023 08/22/23 For Sale $474,900 +106.5% $269 / Sq Ft
07/13/2016 07/13/16 Sold $230,000 -13.2% $125 / Sq Ft View Prior Sale
06/03/2016 06/03/16 Pending -- -- --
05/07/2016 05/07/16 For Sale $265,000 -- $144 / Sq Ft
Source: Northwest Multiple Listing Service (NWMLS)

Tax History

We collect this data history from publicly available records. To have your information removed, we recommend requesting removal directly through your county’s website.

Year Tax Paid Tax Assessment Tax Assessment Total Assessment is a certain percentage of the fair market value that is determined by local assessors to be the total taxable value of land and additions on the property. Land Improvement
2025 $3,968 $445,100 $195,400 $249,700
2024 $3,968 $430,900 $185,100 $245,800
2023 $3,968 $425,500 $176,900 $248,600
2022 $2,320 $441,400 $176,900 $264,500
2021 $1,634 $134,400 $134,400 $0
2019 $1,286 $95,000 $95,000 $0
2018 $1,179 $99,300 $99,300 $0
2017 $909 $77,800 $77,800 $0
2016 $1,016 $57,800 $57,800 $0
2014 $409 $60,700 $60,700 $0
2013 $409 $47,700 $47,700 $0
Source: Public Records

Agents Affiliated with this Home

  • Section Image
  • Section Image
  • Section Image
  • Section Image
See All Agents

Map

Source: Northwest Multiple Listing Service (NWMLS)

MLS Number: 2153800

Northwest Multiple Listing Service (NWMLS)

APN: 900483-026

Your Personal Tour Guide

Ask me questions while you tour the home.