
James Chappell
Mission Real Estate Group Inc.
(812) 635-6051
95 Total Sales
1 in Washington
$180,000 Price
Estimated Value: $197,089
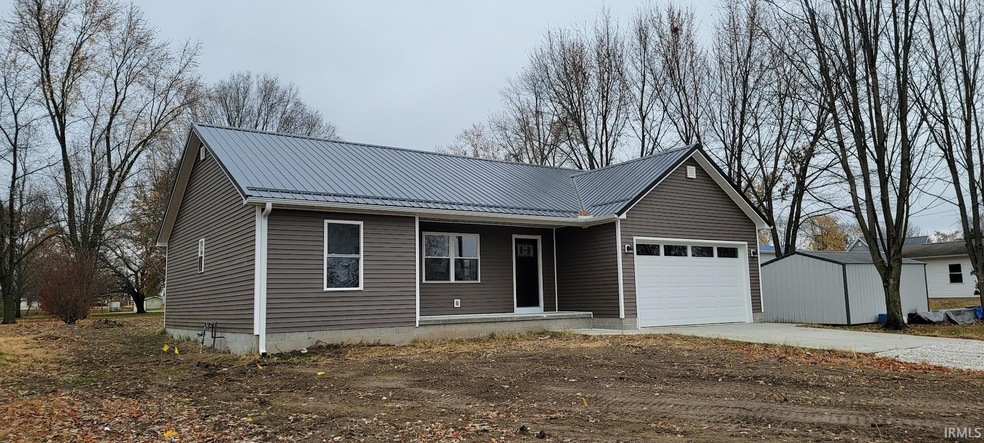
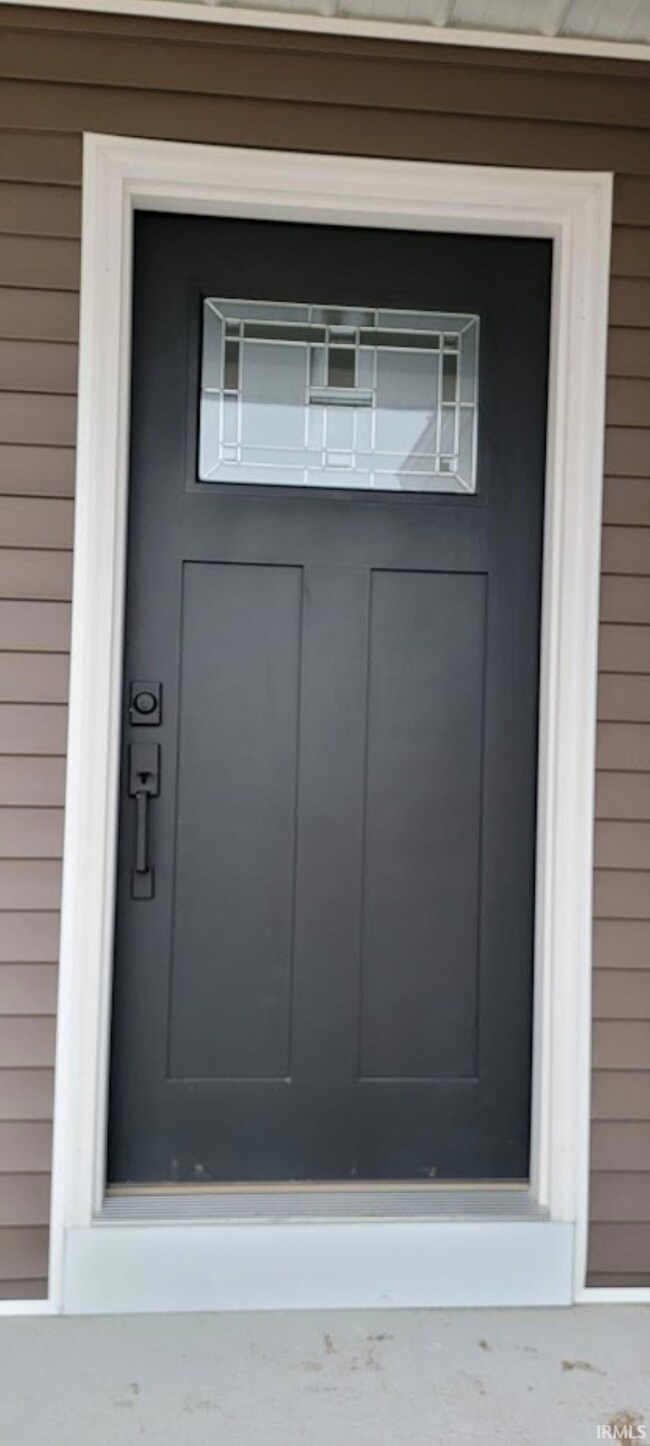
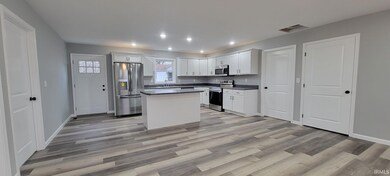
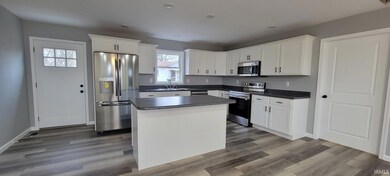
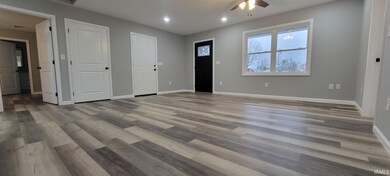
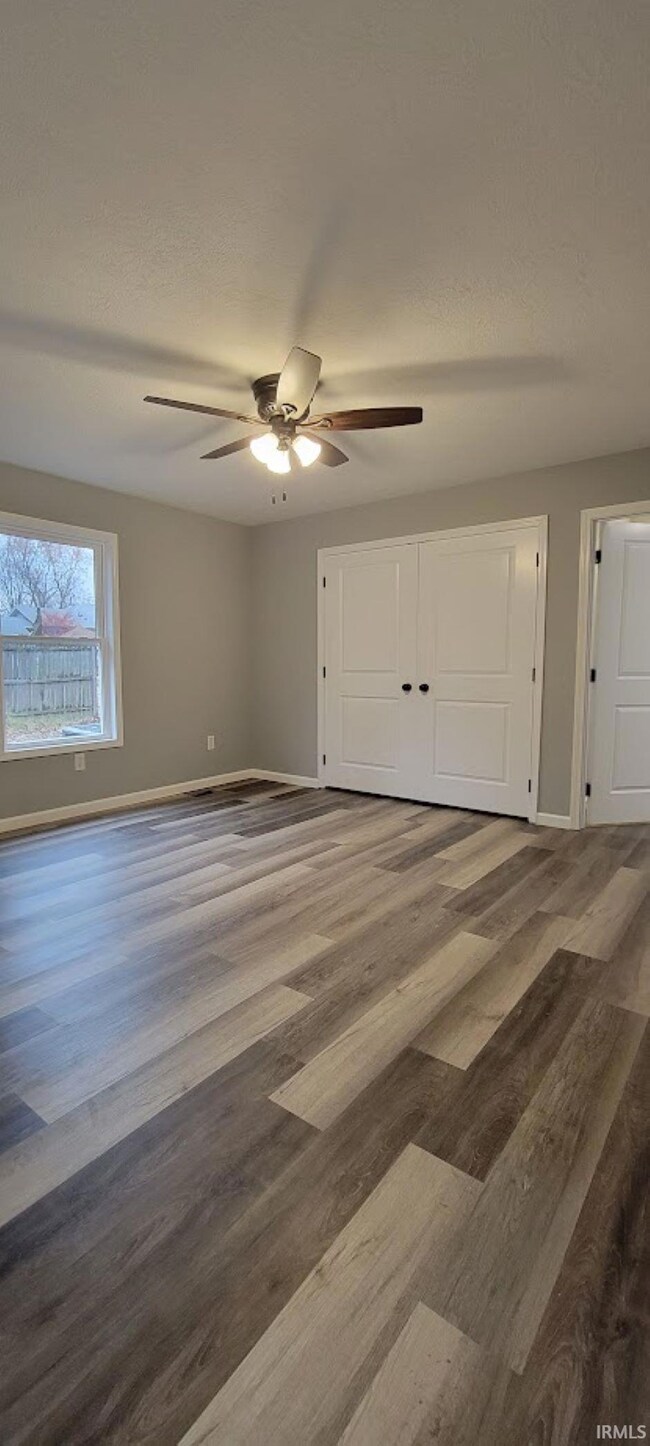
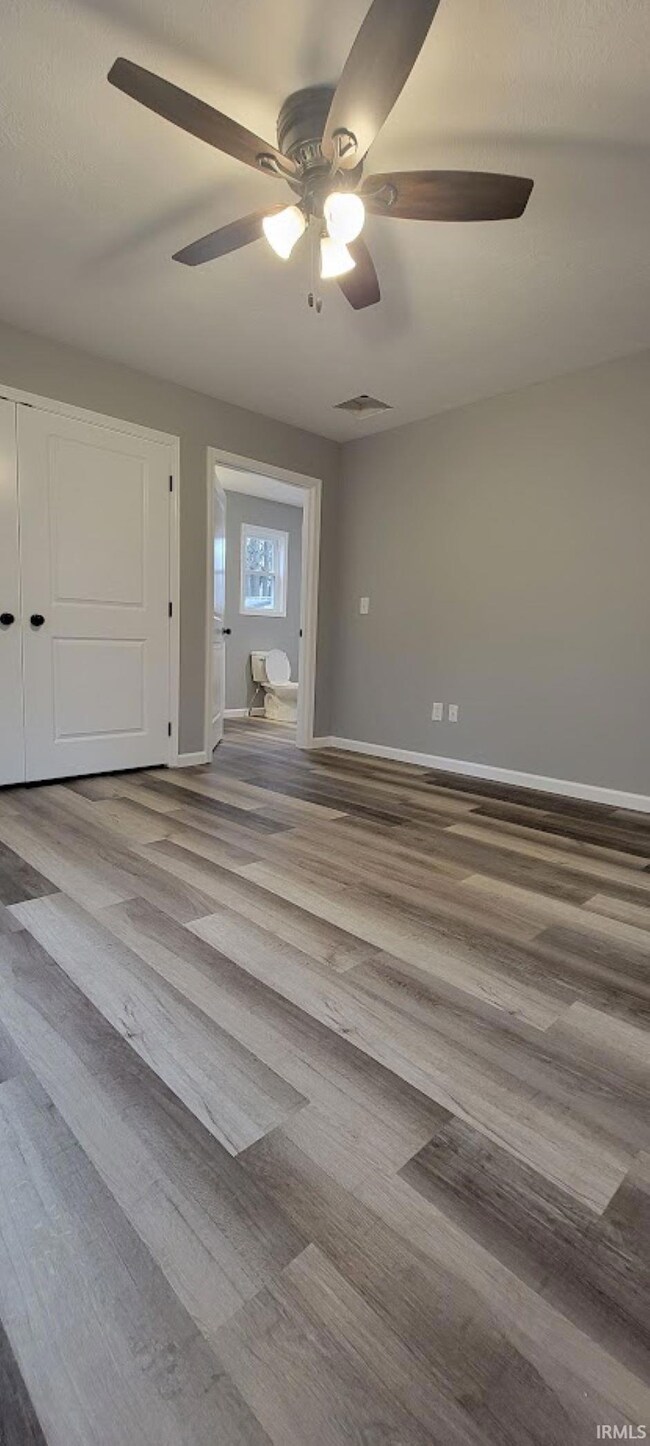
All I want for Christmas is a Brand New Home !! New Construction . You will love this 3 bed 2.5 bath home that features an open concept and large front yard. The master Bedroom offers an en-suite master bath as well as a nice walk-in closet. You will enjoy the 2 car attached garage for those rainy day mornings. Christmas times a-coming !! --- In your new home??
Last Agent to Sell the Property
Integrity Realty Group LLC Brokerage Phone: 812-787-2683 Listed on: 11/22/2023
We collect this data history from publicly available records. To have your information removed, we recommend requesting removal directly through your county’s website.
James Chappell
Mission Real Estate Group Inc.
(812) 635-6051
95 Total Sales
1 in Washington
$180,000 Price
Ray Stallings
DHI Realty Inc
(812) 635-6807
224 Total Sales
1 in Washington
$190,000 Price
EL
Elmer Lambright
eXp Realty, LLC - New Salisb
(812) 791-4131
156 Total Sales
1 in Washington
$140,000 Price
Keasha Fromme
Carpenter Realty LLC
(812) 556-4605
78 Total Sales
1 in Washington
$178,000 Price
Rick Marshall
ERA FIRST ADVANTAGE REALTY, INC
(930) 444-7770
85 Total Sales
1 in Washington
$172,000 Price
Hannah Welsh
SELL4FREE-WELSH REALTY CORPORATION
(812) 556-4487
143 Total Sales
1 in Washington
$208,500 Price
We collect this data history from publicly available records. To have your information removed, we recommend requesting removal directly through your county’s website.
| Date | Buyer | Sale Price | Title Company |
|---|---|---|---|
| $205,000 | The Daviess Co Abstract Co | ||
| $18,000 | Regional Title Services Of Was |
We collect this data history from publicly available records. To have your information removed, we recommend requesting removal directly through your county’s website.
| Date | Event | Price | List to Sale | Price per Sq Ft |
|---|---|---|---|---|
| 02/15/2024 02/15/24 | Sold | $205,000 | -1.9% | $156 / Sq Ft |
| 01/23/2024 01/23/24 | Pending | -- | -- | -- |
| 01/06/2024 01/06/24 | Price Changed | $209,000 | -4.8% | $159 / Sq Ft |
| 11/22/2023 11/22/23 | For Sale | $219,500 | -- | $167 / Sq Ft |
We collect this data history from publicly available records. To have your information removed, we recommend requesting removal directly through your county’s website.
| Year | Tax Paid | Tax Assessment Tax Assessment Total Assessment is a certain percentage of the fair market value that is determined by local assessors to be the total taxable value of land and additions on the property. | Land | Improvement |
|---|---|---|---|---|
| 2025 | $1,472 | $163,600 | $5,400 | $158,200 |
| 2024 | $1,571 | $155,300 | $4,800 | $150,500 |
| 2023 | $114 | $4,800 | $4,800 | $0 |
| 2022 | $946 | $91,200 | $4,800 | $86,400 |
| 2021 | $810 | $82,200 | $4,800 | $77,400 |
| 2020 | $711 | $74,600 | $4,800 | $69,800 |
| 2019 | $291 | $70,600 | $4,800 | $65,800 |
| 2018 | $294 | $70,200 | $4,800 | $65,400 |
| 2017 | $280 | $69,800 | $4,800 | $65,000 |
| 2016 | $261 | $67,800 | $4,800 | $63,000 |
| 2014 | $141 | $58,800 | $4,800 | $54,000 |
| 2013 | $141 | $57,600 | $4,800 | $52,800 |
Seller's Agent in 2024
Delmar Wagler
Integrity Realty Group LLC
(812) 787-2683
402 Total Sales
K
Buyer's Agent in 2024
Kendall Elliott
Brawley Real Estate
(812) 698-9247
17 Total Sales
Source: Indiana Regional MLS
MLS Number: 202342676
APN: 14-10-28-104-049.000-017
Disclaimer: Certain information contained herein is derived from information provided by parties other than Homes.com. All information provided is deemed reliable, but is not guaranteed to be accurate and should be independently verified.
Based on information submitted to the MLS GRID. All data is obtained from various sources and may not have been verified by broker or MLS GRID. Supplied Open House Information is subject to change without notice. All information should be independently reviewed and verified for accuracy. Properties may or may not be listed by the office/agent presenting the information. Some IDX listings have been excluded from this website. IDX information is provided exclusively for personal, non-commercial use, and may not be used for any purpose other than to identify prospective properties consumers may be interested in purchasing. Information is deemed reliable but not guaranteed.
Based on information submitted to the MLS GRID
Ask me questions while you tour the home.