
Shannon Hartley
Hearthstone Real Estate
(541) 612-7923
176 Total Sales
118 in Pendleton
$18K - $700K Price Range
Estimated Value: $311,000 - $370,000
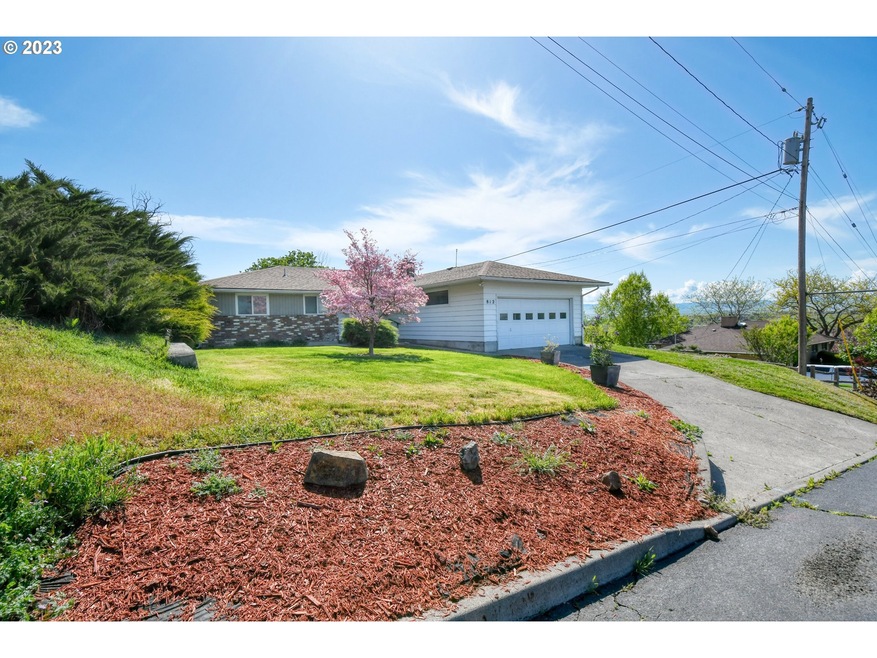
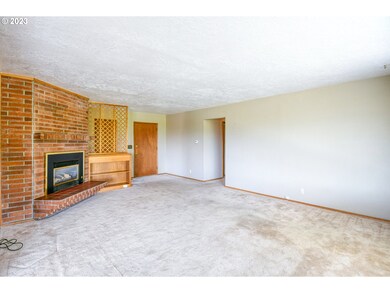
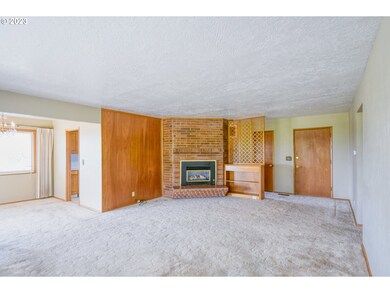
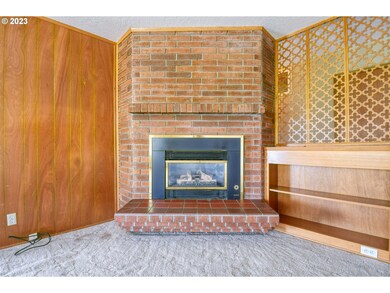
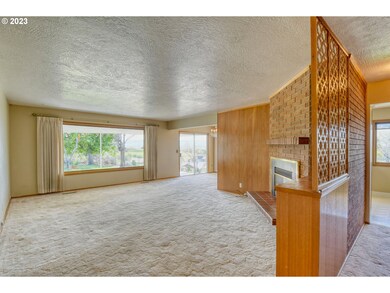
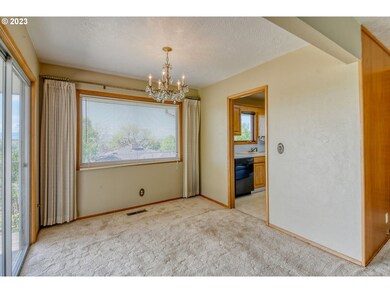
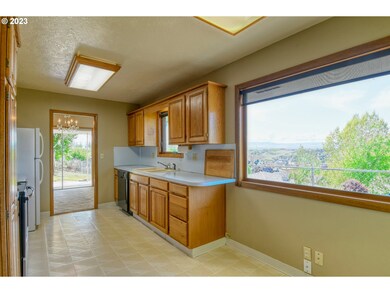
Just a stones throw from beloved NW Johns, this 3 bedroom, 1.5 bath one level home features breaktaking views. Appreciate the large living space surrounded by walls of windows, accented by a gas fireplace and mid century trims. Hardwood cabinetry with newer appliances define a spacious kitchen. Storage abounds throughout along with oversized garage. Love the backyard covered patio and mature landscaping. Location, Style, Value
Shannon Hartley
Hearthstone Real Estate
(541) 612-7923
176 Total Sales
118 in Pendleton
$18K - $700K Price Range
Shirley Brown
Windermere Grp One Tri-Cities
(509) 519-4188
43 Total Sales
2 in Pendleton
$124K - $380K Price Range
Alex McCarthy
JOHN L. SCOTT-SALEM
(458) 221-4176
119 Total Sales
2 in Pendleton
$54K - $280K Price Range
Todd McAndie
Blue Summit Realty Group
(541) 631-5200
20 Total Sales
1 in Pendleton
$235,000 Price
Dalia Villegas
John L Scott Hermiston
(541) 656-2784
140 Total Sales
1 in Pendleton
$275,000 Price
TM
Tamara Manning
Kelly Right Real Estate of Portland, LLC
(541) 861-7938
38 Total Sales
3 in Pendleton
$80K - $220K Price Range
We collect this data history from publicly available records. To have your information removed, we recommend requesting removal directly through your county’s website.
| Date | Event | Price | List to Sale | Price per Sq Ft |
|---|---|---|---|---|
| 05/31/2023 05/31/23 | Sold | $294,000 | -5.8% | $213 / Sq Ft |
| 05/16/2023 05/16/23 | Pending | -- | -- | -- |
| 05/16/2023 05/16/23 | For Sale | $312,000 | -- | $226 / Sq Ft |
We collect this data history from publicly available records. To have your information removed, we recommend requesting removal directly through your county’s website.
| Year | Tax Paid | Tax Assessment Tax Assessment Total Assessment is a certain percentage of the fair market value that is determined by local assessors to be the total taxable value of land and additions on the property. | Land | Improvement |
|---|---|---|---|---|
| 2025 | $4,119 | $223,690 | $68,560 | $155,130 |
| 2024 | $4,022 | $217,180 | $66,560 | $150,620 |
| 2023 | $3,926 | $210,860 | $64,620 | $146,240 |
| 2022 | $3,703 | $204,720 | $0 | $0 |
| 2021 | $3,724 | $198,760 | $60,910 | $137,850 |
| 2020 | $3,507 | $192,980 | $59,130 | $133,850 |
| 2018 | $3,403 | $181,910 | $55,730 | $126,180 |
| 2017 | $3,223 | $176,620 | $54,110 | $122,510 |
| 2016 | $3,015 | $171,480 | $52,530 | $118,950 |
| 2015 | $3,017 | $164,380 | $57,100 | $107,280 |
| 2014 | $2,881 | $164,380 | $57,100 | $107,280 |
Seller's Agent in 2023
Matt Vogler
Realty First
(541) 377-9470
230 Total Sales
Buyer's Agent in 2023
Sara Avery
Hearthstone Real Estate
(360) 513-2845
108 Total Sales
Source: Regional Multiple Listing Service (RMLS)
MLS Number: 23037277
APN: 104362
Disclaimer: Certain information contained herein is derived from information provided by parties other than Homes.com. All information provided is deemed reliable, but is not guaranteed to be accurate and should be independently verified.
The content relating to real estate for sale on this web site comes in part from the IDX program of the RMLS™ of Portland, Oregon. Real estate listings held by brokerage firms other than Ten-X are marked with the RMLS™ logo, and detailed information about these properties includes the names of the listing brokers. Listing content is copyright © 2026 RMLS™, Portland, Oregon. Some properties which appear for sale on this web site may subsequently have sold or may no longer be available. All information provided is deemed reliable but is not guaranteed and should be independently verified.
Ask me questions while you tour the home.