
Ana Canales
Path Realty LLC
(980) 270-1847
118 Total Sales
2 in Lancaster
$220K - $260K Price Range
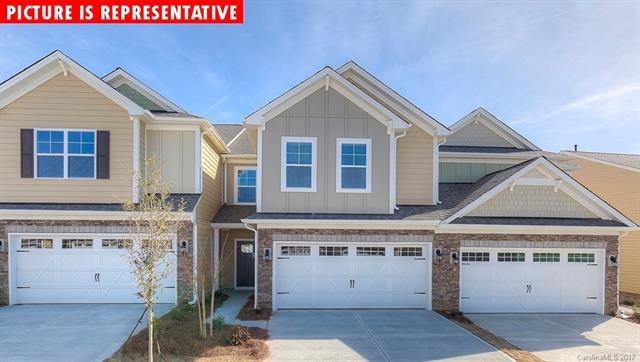
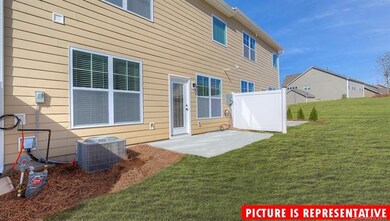
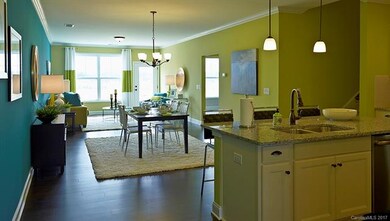
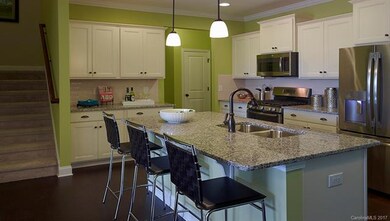
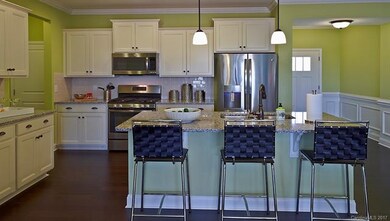
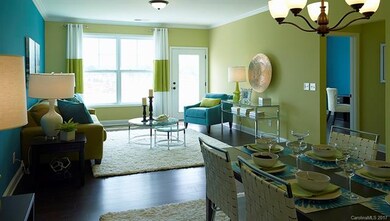

Representative Photos while home is being built. 2 Story Townhome, Linville Plan has the Owners Suite upstairs. 4 Bedrooms total, Guest bedroom and full bath on the 1st floor. Beautiful hardwoods downstairs. Mud room, Walk-in Pantry. Island Kitchen has Granite countertops, Tile Backsplash and Stainless Steel Appliances. Loft upstairs provides a 2nd gathering space. Painted, 2 Car Garage.
Last Agent to Sell the Property
Randy Cook
CCNC Realty Group LLC License #216026 Listed on: 03/23/2017
Co-Listed By
Nikki Boone
DR Horton Inc License #205686
Ana Canales
Path Realty LLC
(980) 270-1847
118 Total Sales
2 in Lancaster
$220K - $260K Price Range
Christy Stone
Keller Williams Connected
(619) 554-0742
98 Total Sales
6 in Lancaster
$63K - $825K Price Range
Robin Lynn Scott
Farms & Estates Realty Inc
(855) 797-0241
37 Total Sales
5 in Lancaster
$175K - $380K Price Range
Narendra Devarapalli
Prime Real Estate Advisors LLC
(816) 312-4721
149 Total Sales
1 in Lancaster
$385,000 Price
Melissa Vess
ALBRICK
(980) 319-1941
116 Total Sales
16 in Lancaster
$98K - $870K Price Range
Jeanne O'Connell
Better Homes and Garden Real Estate Paracle
(803) 676-7275
71 Total Sales
1 in Lancaster
$188,700 Price
We collect this data history from publicly available records. To have your information removed, we recommend requesting removal directly through your county’s website.
| Date | Event | Price | List to Sale | Price per Sq Ft |
|---|---|---|---|---|
| 08/31/2017 08/31/17 | Sold | $232,900 | -2.5% | $95 / Sq Ft |
| 07/17/2017 07/17/17 | Pending | -- | -- | -- |
| 03/23/2017 03/23/17 | For Sale | $238,935 | -- | $98 / Sq Ft |
RC
Seller's Agent in 2017
Randy Cook
CCNC Realty Group LLC
NB
Seller Co-Listing Agent in 2017
Nikki Boone
DR Horton Inc
Buyer's Agent in 2017
Ben Lastra
COMPASS
(704) 718-4899
145 Total Sales
Source: Canopy MLS
MLS Number: CAR3264516
Disclaimer: Certain information contained herein is derived from information provided by parties other than Homes.com. All information provided is deemed reliable, but is not guaranteed to be accurate and should be independently verified.
All data is obtained from various sources and may not have been verified by broker or MLS GRID. Supplied Open House Information is subject to change without notice. All information should be independently reviewed and verified for accuracy. Properties may or may not be listed by the office/agent presenting the information. Some IDX listings have been excluded from this website.
Based on information submitted to the MLS GRID
Listings courtesy of Canopy MLS as distributed by MLS GRID
Ask me questions while you tour the home.