
Rebecca White
United Real Estate Mid-South
(901) 450-5645
19 Total Sales
2 in Hernando
$235K - $250K Price Range

Estimated Value: $431,000 - $472,000
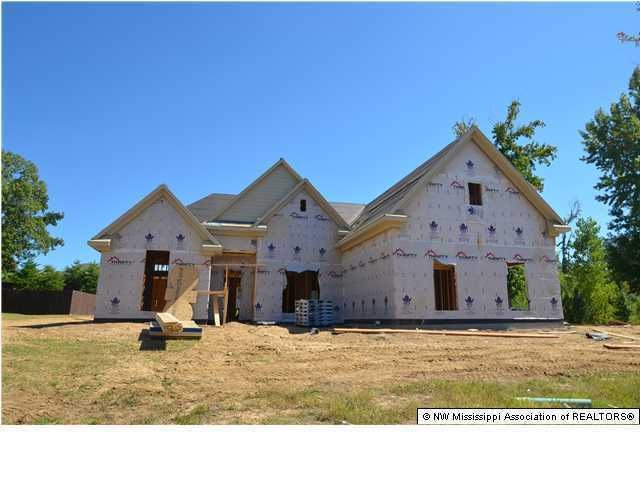
GORGEOUS NEW CONSTRUCTION IN LAURELWOOD!! THIS BEAUTIFUL 4 BEDROOM/3 BATH HOME WITH A FINISHED MEDIA ROOM FEATURES TONS OF AMENITIES THROUGHOUT. THE GREAT ROOM, FORMAL DINING AND ENTRY HAVE HARDWOOD FLOORS. THE KITCHEN FEATURES A NICE BREAKFAST AREA WITH STAINLESS APPLIANCES AND PLENTY OF COUNTER AND CABINET SPACE. THE MASTER BEDROOM FEATURES HARDWOOD FLOORS, A LARGE WALK IN CLOSET AND A SALON MASTER BATH WITH DOUBLE SINKS AND WALK IN SHOWER. YOU WILL ALSO FIND 2 ADDITIONAL BEDROOMS PLUS A FULL BATH DOWNSTAIRS AS WELL. UPSTAIRS YOU WILL FIND AN ADDITIONAL BEDROOM, A FULL BATH PLUS A LARGE MEDIA ROOM.
Last Agent to Sell the Property
BRIAN COUCH
Century 21 Bob Leigh & Associates-her Listed on: 09/25/2013
Co-Listed By
TERRY THOMAS
Century 21 Bob Leigh & Associates-her
Last Buyer's Agent
CHANCE WILLIAMS
Dream Maker Realty
We collect this data history from publicly available records. To have your information removed, we recommend requesting removal directly through your county’s website.
Rebecca White
United Real Estate Mid-South
(901) 450-5645
19 Total Sales
2 in Hernando
$235K - $250K Price Range
Catrell Maclin
Kaizen Realty
(901) 567-2109
100 Total Sales
10 in Hernando
$250K - $585K Price Range
Sue Dye
Keller Williams
(901) 422-8170
84 Total Sales
10 in Hernando
$102K - $545K Price Range
Dylan Johnson
901, REALTORS
(209) 618-2818
110 Total Sales
2 in Hernando
$565,901 Price Range
Brent Burns
RE/MAX Experts
(901) 350-4164
30 Total Sales
9 in Hernando
$25K - $599K Price Range
Patrecia Goldstein
Crye-Leike, Inc., REALTORS
(901) 979-2143
74 Total Sales
1 in Hernando
$369,500 Price
We collect this data history from publicly available records. To have your information removed, we recommend requesting removal directly through your county’s website.
| Date | Buyer | Sale Price | Title Company |
|---|---|---|---|
| -- | Guardian Title Llc | ||
| -- | None Available |
We collect this data history from publicly available records. To have your information removed, we recommend requesting removal directly through your county’s website.
| Date | Status | Borrower | Loan Amount |
|---|---|---|---|
| Open | $9,323 | ||
| Closed | $9,452 | ||
| Open | $315,425 | ||
| Closed | $317,149 | ||
| Previous Owner | $237,405 | ||
| Previous Owner | $184,000 |
We collect this data history from publicly available records. To have your information removed, we recommend requesting removal directly through your county’s website.
| Date | Event | Price | List to Sale | Price per Sq Ft |
|---|---|---|---|---|
| 12/13/2013 12/13/13 | Sold | -- | -- | -- |
| 10/04/2013 10/04/13 | Pending | -- | -- | -- |
| 09/25/2013 09/25/13 | For Sale | $249,900 | -- | $90 / Sq Ft |
We collect this data history from publicly available records. To have your information removed, we recommend requesting removal directly through your county’s website.
| Year | Tax Paid | Tax Assessment Tax Assessment Total Assessment is a certain percentage of the fair market value that is determined by local assessors to be the total taxable value of land and additions on the property. | Land | Improvement |
|---|---|---|---|---|
| 2025 | $3,431 | $32,023 | $3,500 | $28,523 |
| 2024 | $2,845 | $22,668 | $3,500 | $19,168 |
| 2023 | $2,845 | $22,668 | $0 | $0 |
| 2022 | $2,845 | $22,668 | $3,500 | $19,168 |
| 2021 | $2,845 | $22,668 | $3,500 | $19,168 |
| 2020 | $2,930 | $21,117 | $0 | $0 |
| 2019 | $2,930 | $21,117 | $3,500 | $17,617 |
| 2017 | $2,842 | $37,254 | $20,377 | $16,877 |
| 2016 | $2,525 | $18,897 | $3,500 | $15,397 |
| 2015 | $2,525 | $34,294 | $18,897 | $15,397 |
| 2014 | $2,465 | $18,897 | $0 | $0 |
| 2013 | $685 | $3,500 | $0 | $0 |
B
Seller's Agent in 2013
BRIAN COUCH
Century 21 Bob Leigh & Associates-her
T
Seller Co-Listing Agent in 2013
TERRY THOMAS
Century 21 Bob Leigh & Associates-her
C
Buyer's Agent in 2013
CHANCE WILLIAMS
Dream Maker Realty
Source: MLS United
MLS Number: 2286347
APN: 3081011100006400
Disclaimer: Certain information contained herein is derived from information provided by parties other than Homes.com. All information provided is deemed reliable, but is not guaranteed to be accurate and should be independently verified.
Information is deemed to be reliable but not guaranteed. Copyright 2026 MLS United, LLC.
Ask me questions while you tour the home.