
Jaye Sanders
Nextpointe Real Estate Service
(947) 210-6870
93 Total Sales
5 in Gold Coast
$49K - $275K Price Range
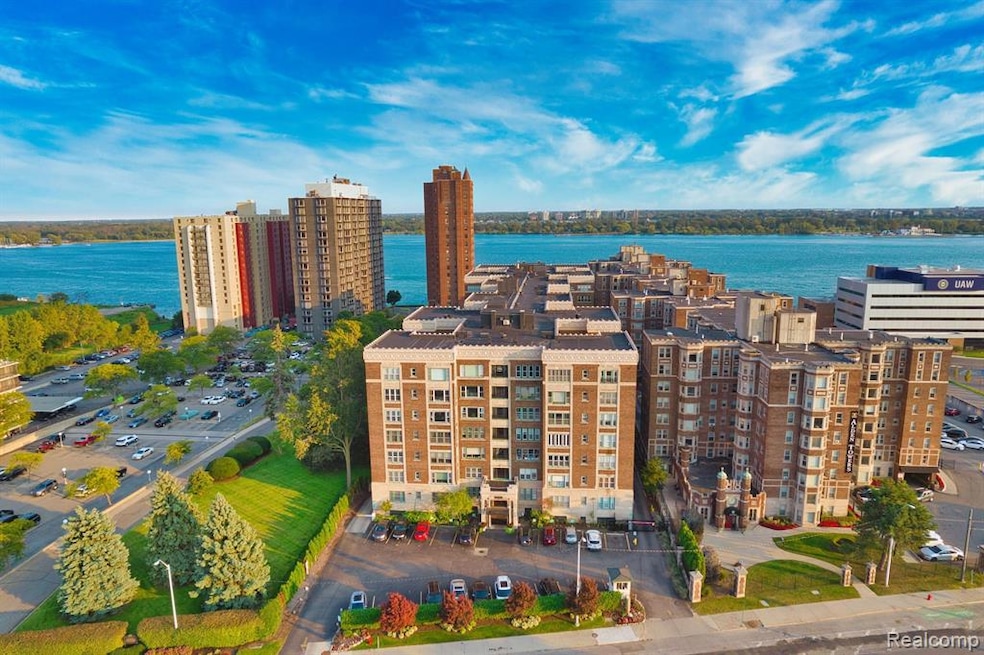
The ultimate LIVE-WORK Home with 2 offices is now on market! Spacious~Elegant~Airy **Experience Luxury Living at Indian Village Manor Condo!** Welcome to the stunning Unit 2F at the historic Indian Village Manor, a true gem on Detroit's Gold Coast Waterfront! This spacious, elegant, and airy retreat has a perfect floor plan for a LIVE-WORK Home with 2 offices! (or bedrooms)! IVM is just steps away from the building's exclusive Riverfront community, where breathtaking views await. Designed by Bonnah & Chaffee in 1921, this landmark building boasts timeless charm and modern comforts. As you step inside, you’ll be greeted by beautiful hardwood floors and exquisite plaster walls adorned with designer paint—an ideal canvas for showcasing your artwork. The updated bar/kitchen island flows seamlessly into an expansive floor plan, perfect for both entertaining guests and enjoying quiet evenings at home. The primary suite is a true sanctuary, featuring a private bath for your convenience. With an additional second bedroom with its own bath, plus two more bedrooms sharing a bath, there’s ample space for family and guests. Enjoy the luxury of in-unit laundry and expansive windows that flood the space with natural light. Indian Village Manor offers a wealth of amenities beyond its prime riverfront location with Gated access, Residents have access to a full laundry room, a state-of-the-art fitness center, and inviting outdoor common areas where you can soak in the stunning views of Canada and Lake St. Clair. Situated within walking distance to the vibrant Villages of Detroit and just minutes from downtown Detroit and Grosse Pointe, Indian Village Manor is not just a place to live—it's a community to cherish. Don’t miss the chance to call this exquisite condo your home! Schedule your showing today and make your offer now! (Please note: some photos have been virtually staged.(not included in HOA fee are utility allowance)
Last Agent to Sell the Property
Dwellings Unlimited LLC License #6505354950 Listed on: 05/15/2025
Last Buyer's Agent
Dwellings Unlimited LLC License #6505354950 Listed on: 05/15/2025
Jaye Sanders
Nextpointe Real Estate Service
(947) 210-6870
93 Total Sales
5 in Gold Coast
$49K - $275K Price Range
DeShonna Igwenagha
DTW Experts LLC
(313) 315-6540
148 Total Sales
1 in Gold Coast
$185,000 Price
Sherrie Rothchild
EXP Realty Main
(313) 710-8265
42 Total Sales
1 in Gold Coast
$115,000 Price
Bill Swanson
O'Connor Realty Detroit, LLC
(313) 474-9336
111 Total Sales
2 in Gold Coast
$69K - $235K Price Range
Roland Walker
KW Grosse Pointe
(586) 600-7211
46 Total Sales
1 in Gold Coast
$49,750 Price
John McArdle
Remerica Hometown One
(734) 359-7269
149 Total Sales
1 in Gold Coast
$340,000 Price
We collect this data history from publicly available records. To have your information removed, we recommend requesting removal directly through your county’s website.
| Date | Event | Price | List to Sale | Price per Sq Ft | Prior Sale |
|---|---|---|---|---|---|
| 08/19/2025 08/19/25 | Sold | $240,000 | -4.0% | $100 / Sq Ft | |
| 08/01/2025 08/01/25 | Pending | -- | -- | -- | |
| 06/03/2025 06/03/25 | Price Changed | $249,995 | -1.2% | $104 / Sq Ft | |
| 05/15/2025 05/15/25 | For Sale | $252,995 | +88.8% | $105 / Sq Ft | |
| 07/31/2015 07/31/15 | Sold | $134,000 | +3.2% | $56 / Sq Ft | View Prior Sale |
| 05/21/2015 05/21/15 | Pending | -- | -- | -- | |
| 05/12/2015 05/12/15 | For Sale | $129,900 | -- | $55 / Sq Ft |
Seller's Agent in 2025
Joy Santiago-Clark
Dwellings Unlimited LLC
(313) 980-0400
1 in this area
73 Total Sales
Seller's Agent in 2015
Luis Rodriguez
RE/MAX
(313) 282-8938
81 Total Sales
Buyer's Agent in 2015
Austin Black
@properties Christie's Int'l R.E. Detroit
(313) 550-2307
1 in this area
110 Total Sales
Source: Realcomp
MLS Number: 20250035924
Disclaimer: Certain information contained herein is derived from information provided by parties other than Homes.com. All information provided is deemed reliable, but is not guaranteed to be accurate and should be independently verified.
IDX provided courtesy of Realcomp II Ltd. via Ten-X and MLS
Copyright 2026 Realcomp II Ltd. Shareholders
IDX information is provided exclusively for consumers' personal, noncommercial use and may not be used for any purpose other than to identify prospective properties consumers may be interested in purchasing. The accuracy of all information, regardless of source, is not guaranteed or warranted. All information should be independently verified.
Listing Information presented by local MLS brokerage: Ten-X, local REALTOR®- Arlene Richardson - (888)-952-6393
Ask me questions while you tour the home.