
Brian Kelleher
Keller Williams Homewood
(659) 207-5345
135 Total Sales
7 in South Eastlake
$115K - $295K Price Range
Estimated Value: $123,000 - $159,852
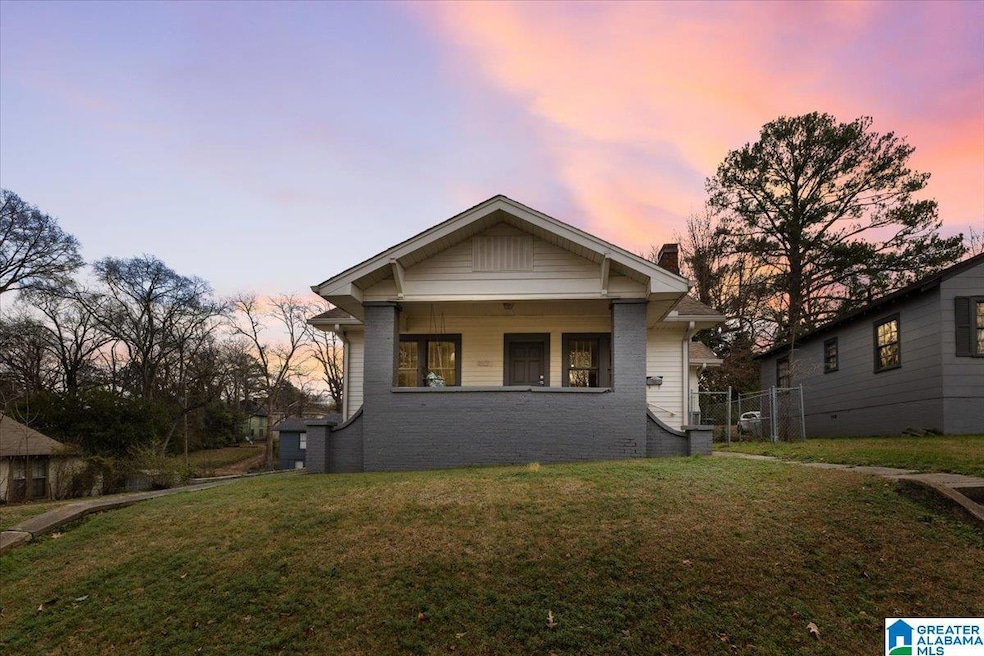
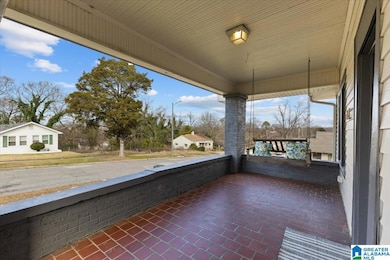
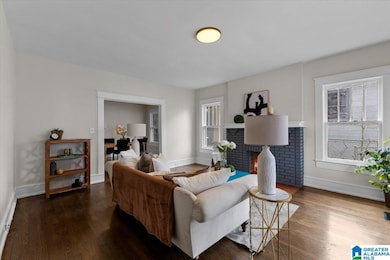
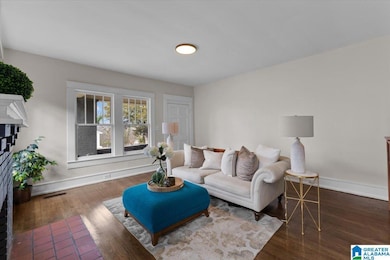
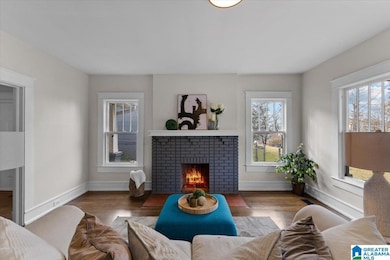
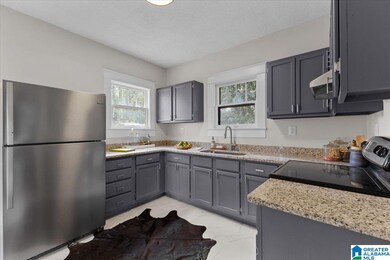
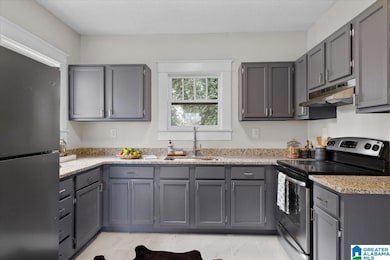
This newly renovated beauty is ready to welcome you home. Inside, the hardwood floors shine, and the bedrooms offer plenty of space with natural light pouring in. Step outside to a large fenced yard, perfect for hosting a barbecue, letting the kids or pets play, or just soaking up the sunshine. There’s plenty of parking to make life easy, and the front porch swing is the perfect spot to unwind after a long day. Homes like this don’t stay on the market long, so go see it today before it’s gone!
Last Agent to Sell the Property
Keller Williams Brokerage Phone: 2052533001 Listed on: 01/16/2025
We collect this data history from publicly available records. To have your information removed, we recommend requesting removal directly through your county’s website.
Brian Kelleher
Keller Williams Homewood
(659) 207-5345
135 Total Sales
7 in South Eastlake
$115K - $295K Price Range
Christa Moore
Keller Williams Pell City
(659) 348-0183
24 Total Sales
1 in South Eastlake
$255,000 Price
Yolanda Dye
Dalton Wade Real Estate Group
(659) 201-3700
92 Total Sales
1 in South Eastlake
$170,000 Price
James Faulkner
CVR Holdings Inc. -Ethos International Real Estate
(659) 204-7650
125 Total Sales
5 in South Eastlake
$25K - $232K Price Range
Timothy Taylor
Barnes & Associates
(205) 900-1145
158 Total Sales
5 in South Eastlake
$35K - $219K Price Range
Liliana Perez
eXp Realty, LLC Central
(659) 207-2132
84 Total Sales
1 in South Eastlake
$255,500 Price
We collect this data history from publicly available records. To have your information removed, we recommend requesting removal directly through your county’s website.
| Date | Buyer | Sale Price | Title Company |
|---|---|---|---|
| $155,000 | -- | ||
| -- | -- | ||
| $118,000 | None Listed On Document | ||
| $52,500 | -- | ||
| $7,750 | None Available | ||
| $51,442 | None Available | ||
| $55,200 | -- | ||
| $30,000 | -- | ||
| $65,072 | -- | ||
| $56,000 | Alabama Title Co Inc |
We collect this data history from publicly available records. To have your information removed, we recommend requesting removal directly through your county’s website.
| Date | Status | Borrower | Loan Amount |
|---|---|---|---|
| Open | $10,000 | ||
| Open | $147,537 | ||
| Closed | $133,250 | ||
| Previous Owner | $630,160 | ||
| Previous Owner | $53,000 | ||
| Previous Owner | $52,000 |
We collect this data history from publicly available records. To have your information removed, we recommend requesting removal directly through your county’s website.
| Date | Event | Price | List to Sale | Price per Sq Ft |
|---|---|---|---|---|
| 04/25/2025 04/25/25 | Sold | $155,000 | 0.0% | $111 / Sq Ft |
| 03/19/2025 03/19/25 | Pending | -- | -- | -- |
| 03/07/2025 03/07/25 | Price Changed | $155,000 | -6.1% | $111 / Sq Ft |
| 01/28/2025 01/28/25 | Price Changed | $165,000 | -5.7% | $118 / Sq Ft |
| 01/16/2025 01/16/25 | For Sale | $175,000 | -- | $125 / Sq Ft |
We collect this data history from publicly available records. To have your information removed, we recommend requesting removal directly through your county’s website.
| Year | Tax Paid | Tax Assessment Tax Assessment Total Assessment is a certain percentage of the fair market value that is determined by local assessors to be the total taxable value of land and additions on the property. | Land | Improvement |
|---|---|---|---|---|
| 2025 | $1,475 | $20,860 | ||
| 2024 | $1,475 | $20,340 | ||
| 2022 | $1,359 | $18,980 | $2,680 | $16,300 |
| 2021 | $1,111 | $15,320 | $2,680 | $12,640 |
| 2020 | $1,204 | $16,600 | $2,680 | $13,920 |
| 2019 | $1,204 | $16,600 | $0 | $0 |
| 2018 | $972 | $13,400 | $0 | $0 |
| 2017 | $972 | $13,400 | $0 | $0 |
| 2016 | $963 | $13,280 | $0 | $0 |
| 2015 | $963 | $13,280 | $0 | $0 |
| 2014 | $944 | $12,160 | $0 | $0 |
| 2013 | $944 | $12,160 | $0 | $0 |
Seller's Agent in 2025
Devron Smith
Keller Williams
(205) 253-3001
2 in this area
38 Total Sales
Buyer's Agent in 2025
Tammie King
Norluxe Realty Birmingham LLC
(205) 240-2554
2 in this area
49 Total Sales
Source: Greater Alabama MLS
MLS Number: 21406777
APN: 23-00-11-3-010-008.000
Disclaimer: Certain information contained herein is derived from information provided by parties other than Homes.com. All information provided is deemed reliable, but is not guaranteed to be accurate and should be independently verified.
IDX information is provided exclusively for personal, non-commercial use, and may not be used for any purpose other than to identify prospective properties consumers may be interested in purchasing. Information is deemed reliable but not guaranteed.
Ask me questions while you tour the home.