8121 E Silver Birch Cir Sioux Falls, SD 57110
Northeast Sioux Falls NeighborhoodEstimated payment $3,293/month
Highlights
- Ranch Style House
- No HOA
- Electric Fireplace
- Fred Assam Elementary School Rated A
- Tile Flooring
About This Home
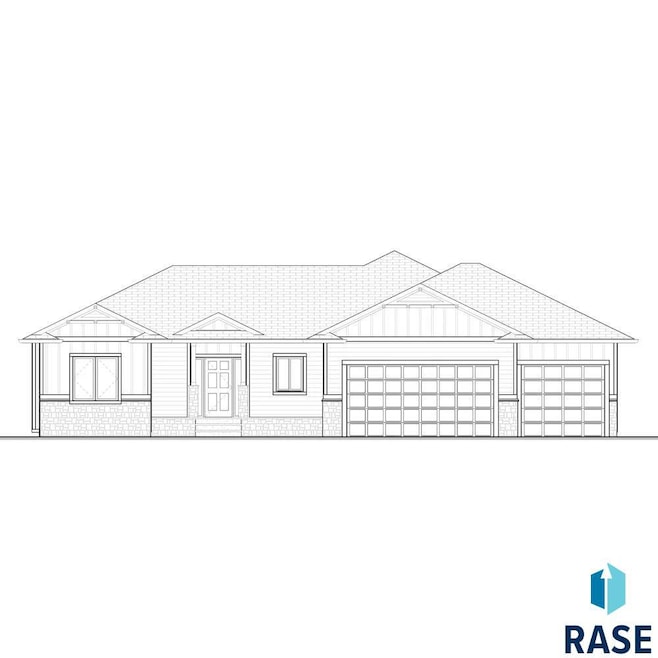
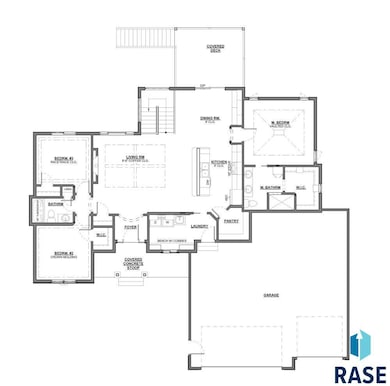
Stunning new construction ranch home (Vermillion Floor Plan) with covered front porch and a covered deck. This is a 3 bed, 2 bath ranch with open floor plan, coffered ceilings, HUGE island in the kitchen, walk-in pantry, primary suite large enough for all of your furniture, walk-in closet, tiled shower, double vanity and more! Two more large bedrooms, (one with a walk-in closet) on the main. Dining room with built-in and slider to the covered deck. Laundry/drop-zone, over-sized garage and 1600 sqft finished on the main - sod & sprinkler included as well as all kitchen appliances.
Listing Agent
Better Homes and Gardens Real Estate Beyond Brokerage Phone: 605-261-9673 Listed on: 11/26/2025

Home Details
Home Type
- Single Family
Year Built
- Built in 2025
Lot Details
- 10,985 Sq Ft Lot
- Lot Dimensions are 85x129
Parking
- 3 Car Garage
Home Design
- Ranch Style House
- Composition Roof
Interior Spaces
- 1,600 Sq Ft Home
- Electric Fireplace
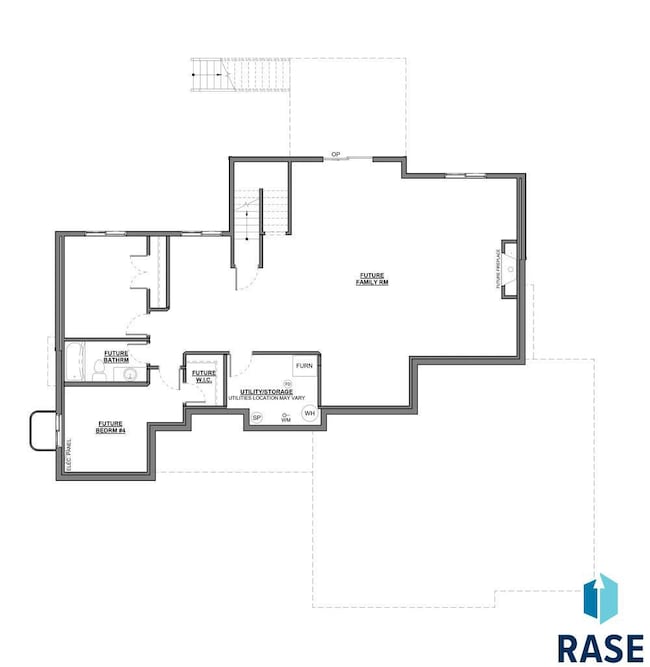
- Basement Fills Entire Space Under The House
- Laundry on main level
Kitchen
- Microwave
- Dishwasher
Flooring
- Carpet
- Tile
Bedrooms and Bathrooms
- 3 Bedrooms
Schools
- Fred Assam Elementary School
- Brandon Valley Middle School
- Brandon Valley High School
Additional Features
- City Lot
- Heating System Uses Natural Gas
Community Details
- No Home Owners Association
- Willow Ridge III Addn Subdivision
Map
Home Values in the Area
Average Home Value in this Area
Tax History
We collect this data history from publicly available records. To have your information removed, we recommend requesting removal directly through your county’s website.
| Year | Tax Paid | Tax Assessment Tax Assessment Total Assessment is a certain percentage of the fair market value that is determined by local assessors to be the total taxable value of land and additions on the property. | Land | Improvement |
|---|---|---|---|---|
| 2024 | $1,099 | $13,290 | $3,930 | $9,360 |
| 2023 | $1,037 | $11,970 | $3,540 | $8,430 |
| 2022 | $1,041 | $11,730 | $3,430 | $8,300 |
| 2021 | $1,215 | $11,070 | $3,240 | $7,830 |
| 2020 | $1,212 | $10,860 | $3,180 | $7,680 |
| 2019 | $1,237 | $10,970 | $3,210 | $7,760 |
| 2018 | $1,226 | $11,300 | $3,310 | $7,990 |
| 2017 | $1,226 | $11,410 | $3,340 | $8,070 |
| 2016 | $977 | $11,410 | $3,340 | $8,070 |
| 2015 | $958 | $10,970 | $3,210 | $7,760 |
| 2014 | $1,789 | $11,000 | $3,200 | $7,800 |
| 2013 | -- | $26,920 | $3,300 | $23,620 |
Property History
We collect this data history from publicly available records. To have your information removed, we recommend requesting removal directly through your county’s website.
| Date | Event | Price | List to Sale | Price per Sq Ft |
|---|---|---|---|---|
| 11/26/2025 11/26/25 | For Sale | $582,900 | -- | $364 / Sq Ft |
Source: REALTOR® Association of the Sioux Empire
MLS Number: 22508802
Disclaimer: Certain information contained herein is derived from information provided by parties other than Homes.com. All information provided is deemed reliable, but is not guaranteed to be accurate and should be independently verified.
The data relating to real estate for sale on this web site comes in part from the Internet Data Exchange Program of the REALTOR® Association of the Sioux Empire, Inc., Multiple Listing Service. Real estate listings held by brokerage firms other than Ten-X are marked with the Internet Data Exchange™ logo or the Internet Data Exchange thumbnail logo (a little black house) and detailed information about them includes the name of the listing brokers.
Information is deemed reliable but not guaranteed.
Copyright 2026 REALTOR® Association of the Sioux Empire, Inc., Inc. Multiple Listing Service. All rights reserved.
- 7905 Norway Pine Trail
- 8021 E Norway Pine Trail
- 8114 E Norway Pine Trl Trail
- 8032 E Norway Pine Trail
- 825 N Sylvan Dr
- 821 N Sylvan Dr
- 8304 Sheridan Cir Cir
- 604 N Willow Creek Ave
- 8412 E Spearfish Ct
- 800 N Sylvan Dr
- 712 N Sylvan Dr
- 0 Lt05-Bk12 N Sanctuary Dr
- 0 Lt06-Bk12 N Sanctuary Dr
- 0 Lt09-Bk12 N Penny Ln
- 0 Lt10-Bk12 N Penny Ln
- 0 Lt03-Bk01 N Sanctuary Dr
- 0 Lt02-Bk01 N Sanctuary Dr
- 0 Lt11-Bk12 N Penny Ln
- 0 Lt15-Bk10 N Penny Ln
- 0 Lt04-Bk01 N Sanctuary Dr
- 313 N Red Spruce Ave
- 7525 E 10th St
- 418 S Hein Ave
- 7000 E Arrowhead Pkwy
- 1001 N Highline Ave
- 7900 E Sd Highway 42
- 7412 E 26th St
- 5550 E Active Gen Place
- 5501 E 18th St
- 5201 E 17th St
- 620 N Sycamore Ave
- 138 N Sycamore Ave
- 6114 E Copper Place
- 5712 E Red Oak Dr
- 2105 S Silverthorne Ave
- 405 S Sycamore Ave
- 5701 E Hitching Place
- 2200 S Daylight Dr
- 5001-5033 E 26th St
- 600 N Bahnson Ave
Ask me questions while you tour the home.