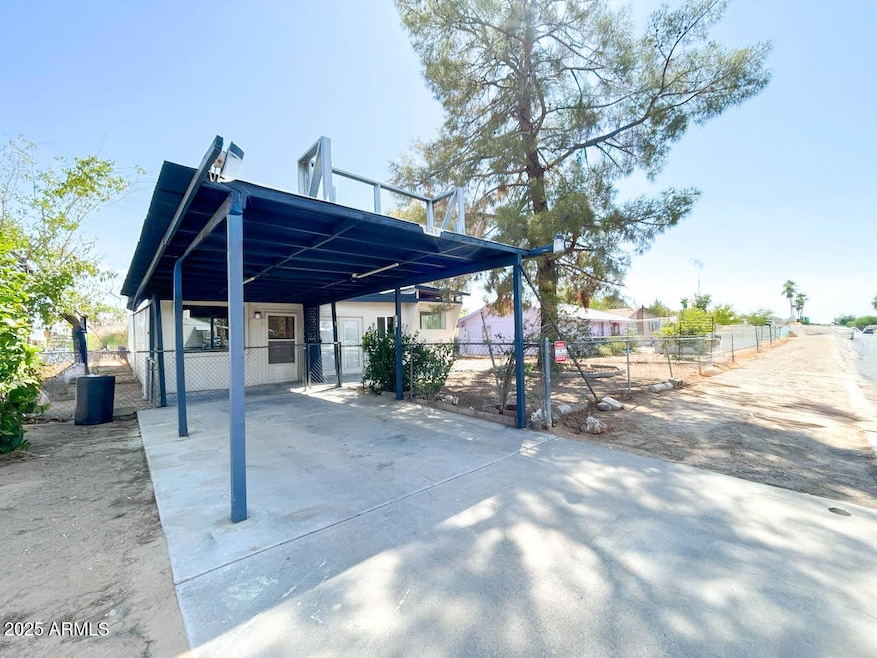


8125 E 5th Ave Mesa, AZ 85208
Central Mesa East NeighborhoodEstimated payment $1,960/month
Highlights
- 0.22 Acre Lot
- Granite Countertops
- Covered Patio or Porch
- Franklin at Brimhall Elementary School Rated A
- No HOA
- Formal Dining Room
About This Home
NO HOA!!! Let me say that again No HOA!!!
This property is situated on a 9,468 sqft lot perfect if you need extra space for all your hobby and work needs! Rear RV Gate access!
This home has been wonderfully remodeled. Includes 3 bedrooms 3 bathrooms, 2 extra bonus rooms with the opportunity to turn into an extra bedroom.
Great opportunity to turn the attached mobile home into a rental unit.
Seller to offer a generous $5000 for buyer's closing cost assistance with traditional sale and full price offer.
Seller is willing to do a Seller Carry-Back with $50,000.00 down and balance amortized over 30 years with balloon payment. Lease option and Lease purchase also available. ITIN applicants welcome. Owner occupancy preferred.
Property Details
Home Type
- Mobile/Manufactured
Est. Annual Taxes
- $452
Year Built
- Built in 1978
Lot Details
- 9,468 Sq Ft Lot
- Chain Link Fence
Home Design
- Wood Frame Construction
- Wood Siding
- Aluminum Siding
Interior Spaces
- 1,250 Sq Ft Home
- 1-Story Property
- Ceiling Fan
- Double Pane Windows
- Family Room
- Formal Dining Room
- Washer Hookup
Kitchen
- Kitchen Updated in 2024
- Eat-In Kitchen
- Electric Oven or Range
- Granite Countertops
Flooring
- Floors Updated in 2024
- Laminate Flooring
Bedrooms and Bathrooms
- 5 Bedrooms
- Bathroom Updated in 2024
- 3 Full Bathrooms
Parking
- 2 Carport Spaces
- Side or Rear Entrance to Parking
Outdoor Features
- Covered Patio or Porch
- Outdoor Storage
Schools
- Jefferson Elementary School
- Fremont Junior High School
- Skyline High School
Utilities
- Central Air
- Heating Available
- Plumbing System Updated in 2024
- Wiring Updated in 2024
- Electric Water Heater
Additional Features
- North or South Exposure
- Quad Wide
Community Details
- No Home Owners Association
- Association fees include no fees
- Reynolds Acres Plat 1 Subdivision
Listing and Financial Details
- Tax Lot 6
- Assessor Parcel Number 218-31-096
Map
Home Values in the Area
Average Home Value in this Area
Tax History
We collect this data history from publicly available records. To have your information removed, we recommend requesting removal directly through your county’s website.
| Year | Tax Paid | Tax Assessment Tax Assessment Total Assessment is a certain percentage of the fair market value that is determined by local assessors to be the total taxable value of land and additions on the property. | Land | Improvement |
|---|---|---|---|---|
| 2025 | $544 | $6,037 | ||
| 2024 | $460 | $5,749 | ||
| 2023 | $460 | $7,030 | $5,530 | $1,500 |
| 2022 | $448 | $5,470 | $4,140 | $1,330 |
| 2021 | $454 | $5,230 | $3,940 | $1,290 |
| 2020 | $450 | $4,730 | $3,460 | $1,270 |
| 2019 | $484 | $5,280 | $3,180 | $2,100 |
| 2018 | $479 | $5,120 | $3,060 | $2,060 |
| 2017 | $472 | $5,040 | $3,010 | $2,030 |
| 2016 | $462 | $5,290 | $3,180 | $2,110 |
| 2015 | $434 | $5,290 | $3,240 | $2,050 |
Property History
We collect this data history from publicly available records. To have your information removed, we recommend requesting removal directly through your county’s website.
| Date | Event | Price | List to Sale | Price per Sq Ft |
|---|---|---|---|---|
| 04/02/2026 04/02/26 | For Sale | $350,000 | 0.0% | $280 / Sq Ft |
| 04/01/2026 04/01/26 | Off Market | $350,000 | -- | -- |
| 11/30/2025 11/30/25 | Price Changed | $350,000 | -2.8% | $280 / Sq Ft |
| 09/28/2025 09/28/25 | For Sale | $360,000 | -- | $288 / Sq Ft |
Purchase History
We collect this data history from publicly available records. To have your information removed, we recommend requesting removal directly through your county’s website.
| Date | Type | Sale Price | Title Company |
|---|---|---|---|
| Quit Claim Deed | -- | None Listed On Document | |
| Warranty Deed | $120,000 | Magnus Title Agency | |
| Interfamily Deed Transfer | -- | -- | |
| Interfamily Deed Transfer | -- | -- |
Mortgage History
We collect this data history from publicly available records. To have your information removed, we recommend requesting removal directly through your county’s website.
| Date | Status | Loan Amount | Loan Type |
|---|---|---|---|
| Closed | $100,000 | New Conventional |
Source: Arizona Regional Multiple Listing Service (ARMLS)
MLS Number: 6926003

Disclaimer: Certain information contained herein is derived from information provided by parties other than Homes.com. All information provided is deemed reliable, but is not guaranteed to be accurate and should be independently verified.
All information should be verified by the recipient and none is guaranteed as accurate by ARMLS
Listing Information presented by local MLS brokerage: Ten-X, local REALTOR®- Arlene Richardson - (888)-952-6393
- 8204 E 6th Ave
- 8215 E 6th Ave
- 8022 E 6th Ave
- 8214 E 4th Ave
- 415 S 81st Place
- 8210 E Calypso Ave
- 426 S 81st Place
- 445 S 81st Place
- 420 S 80th Place
- 448 S 80th Way
- 44 S Hawes Rd Unit C11
- 44 S Hawes Rd Unit B21
- 8200 E Coralbell Cir
- 510 S 83rd Place
- 8421 E Main St Unit 148
- 8421 E Main St Unit 134
- 8421 E Main St Unit 133
- 8421 E Main St Unit 99
- 8421 E Main St Unit 66
- 8421 E Main St Unit 132
- 7750 E Broadway Rd Unit 663
- 7750 E Broadway Rd Unit 894
- 8054 E Dulcet Ct
- 445 S Desert Palm
- 445 S Desert Palm Unit SI ID1545712P
- 451 S Hawes Rd
- 529 S Hawes Rd
- 7811 E Park View Dr
- 8145 E Pueblo Ave
- 702 S 79th Place
- 8307 E Pueblo Ave Unit SI ID1302351P
- 8307 E Pueblo Ave
- 729 S Arrowwood Way Unit 35
- 8643 E Capri Ave
- 153 N Greenwood Unit 31
- 8458 E Edgewood Ave Unit 29
- 903 S 78th Place
- 8232 E University Dr Unit 103
- 8232 E University Dr Unit 119
- 8232 E University Dr Unit 102
Ask me questions while you tour the home.