NOT LISTED FOR SALE

Estimated Value: $186,808 - $215,000

3 Beds
1 Bath
1,008 Sq Ft
$203/Sq Ft Est. Value

Sale Details

Date Sold: September 19, 2019

Last sale price $132,000 $131 Per Sq Ft

Est. 55% increase in value since last sale

Current estimated payment $1,534 / mo

2 Days on Market

Highlights

  • Property is near public transit and bus stop
  • Granite Countertops
  • Eat-In Kitchen
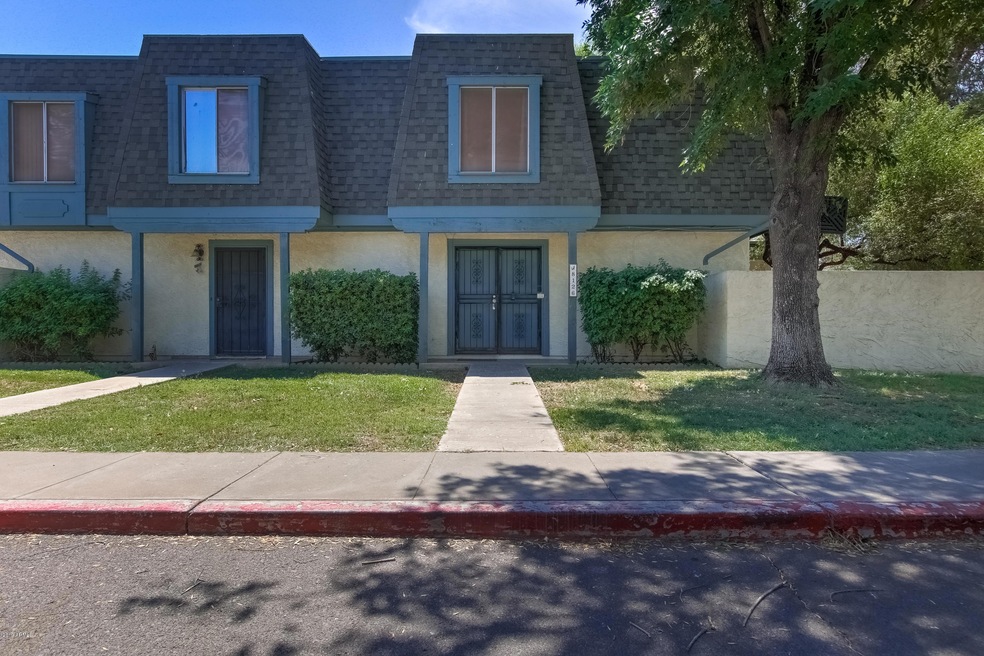
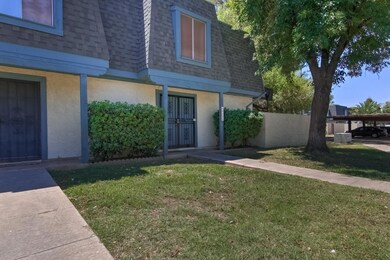
  • Corner Lot
  • Community Pool
  • Double Pane Windows

About This Home

As of September 2019

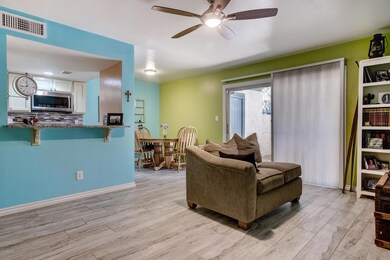
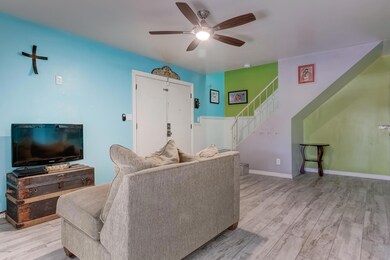
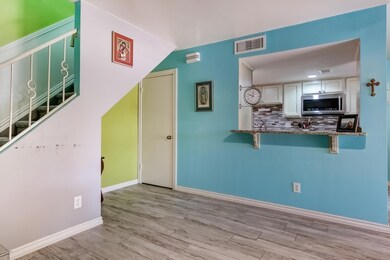
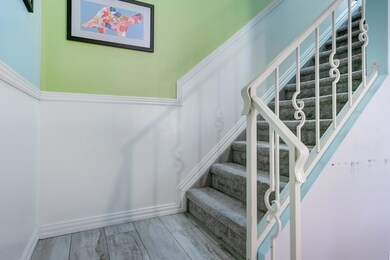
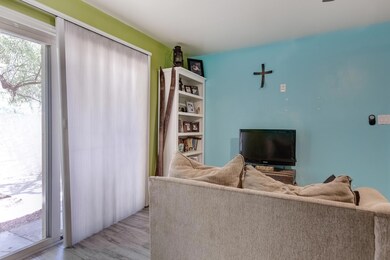
Complete turn key ready! Updated kitchen is classy and upgraded with stainless steel appliances that do convey. Backsplash really makes the kitchen pop! Separate bar with stools make for more space as well as seperate dining area. The outside patio area is quaint but adequate. The upstairs offers three bedrooms and a modern style bathroom. Newer Water Heater was added. Doggie door has been added. Large trees make for more shade. Master bed and 2 night stands covey with the sale of the home. You have to take a peek to really appreciate the amenities. FHA and VA approved community!

Last Agent to Sell the Property

Megan Janbou

Superlative Realty License #SA654146000 Listed on: 07/25/2019

Superlative Realty

Last Buyer's Agent

Amy Horton

Coldwell Banker Realty License #SA685137000

Coldwell Banker Realty

Townhouse Details

Home Type

  • Townhome

Est. Annual Taxes

  • $290

Year Built

  • Built in 1980

Lot Details

  • 934 Sq Ft Lot
  • Two or More Common Walls
  • Front Yard Sprinklers
  • Grass Covered Lot

HOA Fees

  • $217 Monthly HOA Fees

Home Design

  • Wood Frame Construction
  • Composition Roof
  • Stucco

Interior Spaces

  • 1,008 Sq Ft Home
  • 2-Story Property
  • Ceiling Fan
  • Double Pane Windows
  • Tile Flooring
  • Security System Leased

Kitchen

  • Eat-In Kitchen
  • Breakfast Bar
  • Built-In Microwave
  • Granite Countertops

Bedrooms and Bathrooms

  • 3 Bedrooms
  • Remodeled Bathroom
  • 1 Bathroom
  • Low Flow Plumbing Fixtures

Parking

  • 1 Carport Space
  • Assigned Parking

Outdoor Features

  • Patio
  • Outdoor Storage
  • Playground

Location

  • Property is near public transit and bus stop

Schools

  • Washington Elementary School
  • Palo Verde Middle School
  • Cortez High School

Utilities

  • Central Air
  • Heating Available
  • High Speed Internet
  • Cable TV Available

Listing and Financial Details

  • Tax Lot 247
  • Assessor Parcel Number 150-09-536

Community Details

Overview

  • Association fees include roof repair, insurance, sewer, pest control, ground maintenance, street maintenance, front yard maint, trash, water, roof replacement, maintenance exterior
  • Associated Property Association, Phone Number (480) 941-1077
  • Built by HallCraft Homes
  • Villas Northern 2 Tr I & J Subdivision

Recreation

  • Community Playground
  • Community Pool

Townhouse Details

Home Type

Townhome

Est. Annual Taxes

$290

Year Built

Built in 1980

Lot Details

934 Sq Ft Lot

HOA Fees

$217 per month

Listing Details

  • Cross Street: 33rd Avenue and Northern
  • Legal Info Range: 2E
  • Property Type: Residential
  • Ownership: Fee Simple
  • Association Fees Community Facilities District: N
  • HOA #2: N
  • Association Fees Land Lease Fee: N
  • Recreation Center Fee 2: N
  • Recreation Center Fee: N
  • Total Monthly Fee Equivalent: 217.0
  • Basement: N
  • Updated Partial or Full Bathrooms: Full
  • Bathrooms Year Updated: 2016
  • Updated Kitchen: Full
  • Items Updated Kitchen Yr Updated: 2016
  • Updated Plumbing: Full
  • Items Updated Plmbg Yr Updated: 2017
  • Updated Roof: Full
  • Items Updated Roof Yr Updated: 2017
  • Parking Spaces Slab Parking Spaces: 1.0
  • Parking Spaces Total Covered Spaces: 1.0
  • Separate Den Office Sep Den Office: N
  • Year Built: 1980
  • Tax Year: 2018
  • Property Sub Type: Townhouse
  • Horses: No
  • Lot Size Acres: 0.02
  • Subdivision Name: VILLAS NORTHERN 2 TR I & J
  • Architectural Style: Other
  • Property Attached Yn: Yes
  • General Property Description:PriceSqFt: 130.95
  • Association Fees:HOA Fee2: 217.0
  • Dining Area:Breakfast Bar: Yes
  • Windows:Dual Pane: Yes
  • Cooling:Ceiling Fan(s): Yes
  • Technology:Cable TV Avail: Yes
  • Cooling:Central Air: Yes
  • Water Source City Water: Yes
  • Technology:High Speed Internet: Yes
  • Special Features: None

Interior Features

  • Flooring: Tile
  • Basement YN: No
  • Possible Use: None
  • Spa Features: None
  • Total Bedrooms: 3
  • Fireplace Features: None
  • Fireplace: No
  • Interior Amenities: High Speed Internet, Granite Counters, Upstairs, Eat-in Kitchen, Breakfast Bar, Pantry
  • Living Area: 1008.0
  • Stories: 2
  • Window Features: Dual Pane
  • Community Features:Community Pool: Yes
  • Kitchen Features:RangeOven Elec: Yes
  • Kitchen Features:Built-in Microwave: Yes
  • Kitchen Features Pantry: Yes
  • Community Features:Children_squote_s Playgrnd: Yes
  • Kitchen Features:Walk-in Pantry: Yes
  • Community Features:Near Bus Stop: Yes
  • Community Features:Near Light Rail Stop: Yes
  • KitchenFeatures:Refrigerator: Yes
  • Kitchen Features:Granite Counters: Yes

Exterior Features

  • Fencing: Block
  • Exterior Features: Playground, Other, Storage
  • Lot Features: Corner Lot, Gravel/Stone Back, Grass Front, Irrigation Front
  • Pool Features: None
  • Disclosures: Agency Discl Req, Seller Discl Avail
  • Common Walls: Two Common Walls
  • Construction Type: Stucco, Wood Frame, Painted
  • Patio And Porch Features: Patio
  • Roof: Composition
  • Construction:Frame - Wood: Yes
  • Exterior Features:Childrens Play Area: Yes
  • Exterior Features:Patio: Yes
  • Exterior Features:Storage: Yes
  • Exterior Features:Other6: Yes
  • General Property Description:Community Pool YN2: Yes
  • General Property Description:Private Pool YN2: No

Garage/Parking

  • Total Covered Spaces: 1.0
  • Parking Features: Separate Strge Area, Assigned
  • Attached Garage: No
  • Carport Spaces: 1.0
  • Open Parking Spaces: 1.0
  • Parking Features:Assigned Parking: Yes
  • Parking Features:Separate Strge Area: Yes

Utilities

  • Cooling: Central Air, Ceiling Fan(s)
  • Heating: Electric
  • Security: Security System Leased
  • Cooling Y N: Yes
  • Heating Yn: Yes
  • Water Source: City Water
  • Heating:Electric: Yes

Condo/Co-op/Association

  • Community Features: Community Pool, Near Light Rail Stop, Near Bus Stop, Playground
  • Association Fee: 217.0
  • Association Fee Frequency: Monthly
  • Association Name: Villas Northern
  • Phone: 480-941-1077
  • Association: Yes

Association/Amenities

  • Association Fees:HOA YN2: Y
  • Association Fees:HOA Paid Frequency: Monthly
  • Association Fees:HOA Name4: Villas Northern
  • Association Fees:PAD Fee YN2: N
  • Association Fees:Cap ImprovementImpact Fee: 379.54
  • Association Fees:Cap ImprovementImpact Fee _percent_: $
  • Association Fee Incl:Common Area Maint3: Yes
  • Association Fees:HOA Management Company: Associated Property
  • Association Fees:Cap ImprovementImpact Fee 2 _percent_: $
  • Association Fee Incl:Front Yard Maint: Yes
  • Association Fee Incl:Street Maint: Yes
  • Association Fee Incl:Exterior Mnt of Unit: Yes
  • Association Fee Incl:Roof Repair: Yes
  • Association Fee Incl:Roof Replacement: Yes
  • Association Fee Incl:Blanket Ins Policy: Yes
  • Association Fee Incl:Water6: Yes
  • Association Fee Incl:Sewer6: Yes
  • Association Fee Incl:Garbage Collection2: Yes
  • Association Fee Incl:Pest Control: Yes

Fee Information

  • Association Fee Includes: Roof Repair, Insurance, Sewer, Pest Control, Maintenance Grounds, Street Maint, Front Yard Maint, Trash, Water, Roof Replacement, Maintenance Exterior

Schools

  • Elementary School: Washington Elementary School
  • High School: Cortez High School
  • Junior High Dist: Glendale Union High School District
  • Middle Or Junior School: Palo Verde Middle School

Lot Info

  • Land Lease: No
  • Lot Size Sq Ft: 934.0
  • Parcel #: 150-09-536

Green Features

  • Green Water Conservation: Low-Flow Fixtures

Building Info

  • Builder Name: HallCraft Homes

Tax Info

  • Tax Annual Amount: 290.0
  • Tax Book Number: 150.00
  • Tax Lot: 247
  • Tax Map Number: 9.00
Create a Home Valuation Report for This Property
The Home Valuation Report is an in-depth analysis detailing your home's value as well as a comparison with similar homes in the area

Home Values in the Area

Source: Public Records

Average Home Value in this Area


Source: Public Records

Property History

We collect this data history from publicly available records. To have your information removed, we recommend requesting removal directly through your county’s website.

Date Event Price List to Sale Price per Sq Ft Prior Sale
09/19/2019 09/19/19 Sold $132,000 -2.2% $131 / Sq Ft
07/25/2019 07/25/19 For Sale $135,000 +23.9% $134 / Sq Ft
05/26/2017 05/26/17 Sold $109,000 -5.2% $108 / Sq Ft View Prior Sale
05/02/2017 05/02/17 Pending -- -- --
04/03/2017 04/03/17 Price Changed $115,000 -4.2% $114 / Sq Ft
03/21/2017 03/21/17 Price Changed $120,000 +9.1% $119 / Sq Ft
03/17/2017 03/17/17 For Sale $110,000 -- $109 / Sq Ft
Source: Arizona Regional Multiple Listing Service (ARMLS)

Agents Affiliated with this Home

  • Section Image
  • Section Image
  • Section Image
  • Section Image
See All Agents

Map

Source: Arizona Regional Multiple Listing Service (ARMLS)

MLS Number: 5956579

Arizona Regional Multiple Listing Service (ARMLS)

APN: 150-09-536

Your Personal Tour Guide

Ask me questions while you tour the home.