
Kristopher Jacobsen
Eos Realty, LLC
(612) 294-9681
121 Total Sales
1 in East Bloomington
$280,000 Price


Estimated Value: $362,000 - $388,000
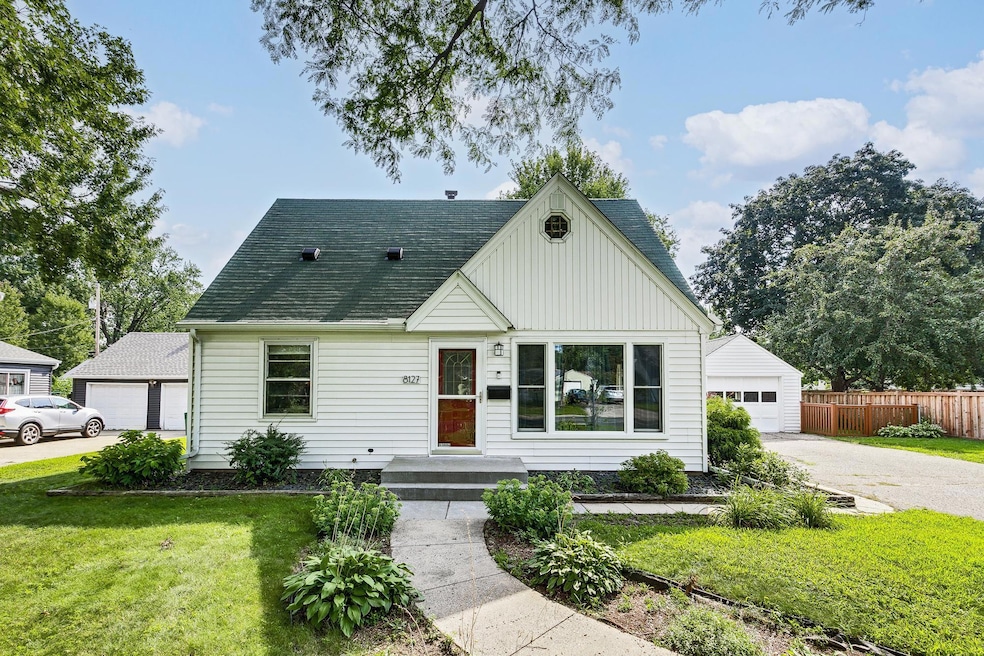
Updated kitchen with cute eating area attached. Fantastic owners suite with full bath and walk in closet on upper level. Two main floor bedrooms, full bath on kitchen and livingroom level. Large family room in lower level with lots of storage. Large fenced yard.
We collect this data history from publicly available records. To have your information removed, we recommend requesting removal directly through your county’s website.
Kristopher Jacobsen
Eos Realty, LLC
(612) 294-9681
121 Total Sales
1 in East Bloomington
$280,000 Price
Krista Wolter
Coldwell Banker Realty
(612) 712-5896
468 Total Sales
1 in East Bloomington
$412,000 Price
Graham Smith
Keller Williams Realty Integrity Lakes
(763) 342-5386
336 Total Sales
3 in East Bloomington
$192K - $395K Price Range
Michelle Hoagland
Keller Williams Preferred Rlty
(877) 934-2194
139 Total Sales
7 in East Bloomington
$325K - $450K Price Range
Jim Snaza
Homes Plus Realty
(612) 429-5408
116 Total Sales
1 in East Bloomington
$161,500 Price
Jordan To
Bridge Realty, LLC
(612) 453-3062
44 Total Sales
1 in East Bloomington
$345,000 Price
We collect this data history from publicly available records. To have your information removed, we recommend requesting removal directly through your county’s website.
| Date | Buyer | Sale Price | Title Company |
|---|---|---|---|
| $365,000 | Edina Realty Title | ||
| Berg Kari Lynn | $285,000 | Land Title Llc | |
| Torgerson Cindy | $239,900 | Burnet Title | |
| Morgan John G | $169,900 | -- |
We collect this data history from publicly available records. To have your information removed, we recommend requesting removal directly through your county’s website.
| Date | Status | Borrower | Loan Amount |
|---|---|---|---|
| Open | $310,250 | ||
| Closed | Berg Kari Lynn | $224,000 | |
| Previous Owner | Torgerson Cindy | $191,920 | |
| Previous Owner | Morgan John G | $35,000 |
We collect this data history from publicly available records. To have your information removed, we recommend requesting removal directly through your county’s website.
| Date | Event | Price | List to Sale | Price per Sq Ft |
|---|---|---|---|---|
| 09/25/2025 09/25/25 | Sold | $365,000 | +4.3% | $214 / Sq Ft |
| 09/16/2025 09/16/25 | Pending | -- | -- | -- |
| 08/22/2025 08/22/25 | For Sale | $350,000 | -- | $205 / Sq Ft |
We collect this data history from publicly available records. To have your information removed, we recommend requesting removal directly through your county’s website.
| Year | Tax Paid | Tax Assessment Tax Assessment Total Assessment is a certain percentage of the fair market value that is determined by local assessors to be the total taxable value of land and additions on the property. | Land | Improvement |
|---|---|---|---|---|
| 2025 | $4,195 | $321,900 | $114,400 | $207,500 |
| 2024 | $3,854 | $314,600 | $107,100 | $207,500 |
| 2023 | $3,746 | $320,300 | $104,700 | $215,600 |
| 2022 | $3,428 | $321,500 | $105,900 | $215,600 |
| 2021 | $3,105 | $279,300 | $107,900 | $171,400 |
| 2020 | $3,209 | $257,900 | $104,800 | $153,100 |
| 2019 | $2,834 | $258,900 | $104,800 | $154,100 |
| 2018 | $2,892 | $228,200 | $105,800 | $122,400 |
| 2017 | $2,640 | $184,700 | $92,300 | $92,400 |
| 2016 | $2,516 | $167,500 | $85,400 | $82,100 |
| 2015 | $2,393 | $153,300 | $82,200 | $71,100 |
| 2014 | -- | $137,400 | $79,700 | $57,700 |
Seller's Agent in 2025
Marcia Hernick
Edina Realty, Inc.
(651) 231-6276
1 in this area
47 Total Sales
Buyer's Agent in 2025
Cole Hooey
Anderson Realty
(952) 999-3519
1 in this area
137 Total Sales
Source: NorthstarMLS
MLS Number: 6762404
APN: 03-027-24-13-0111
Disclaimer: Certain information contained herein is derived from information provided by parties other than Homes.com. All information provided is deemed reliable, but is not guaranteed to be accurate and should be independently verified.
All data is obtained from various sources and may not have been verified by broker or MLS GRID. Supplied Open House Information is subject to change without notice. All information should be independently reviewed and verified for accuracy. Properties may or may not be listed by the office/agent presenting the information. Some IDX listings have been excluded from this website.
Listings courtesy of NorthstarMLS as distributed by MLS GRID.
Based on information submitted to the MLS GRID
Ask me questions while you tour the home.