
Terra King
RE/MAX 1st Choice
(302) 751-2914
75 Total Sales
1 in Pike Creek
$330,000 Price
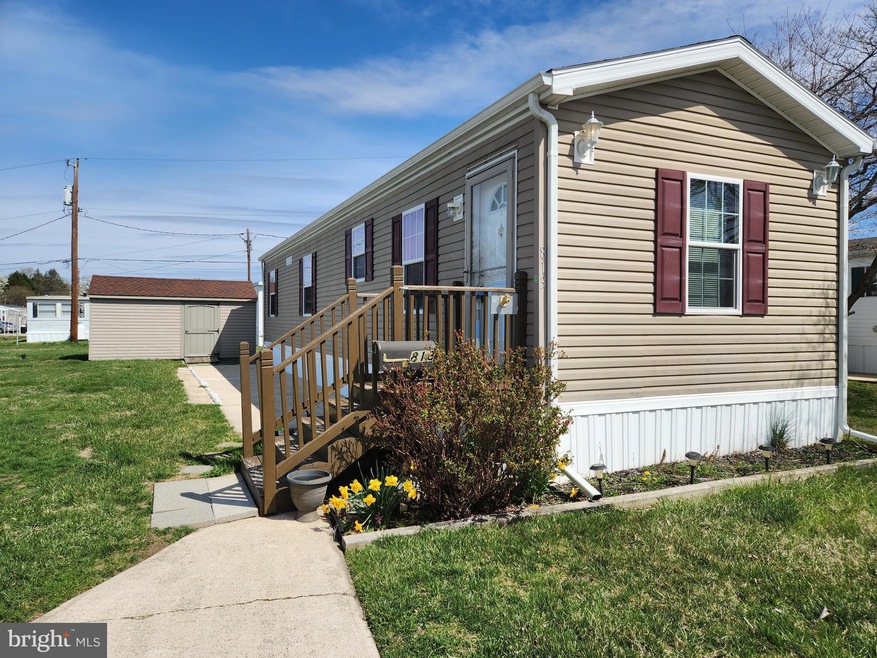
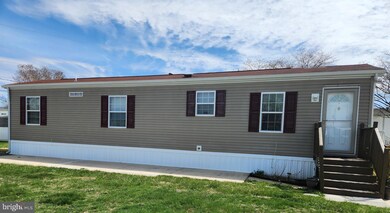
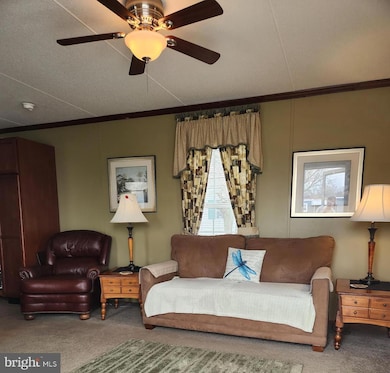
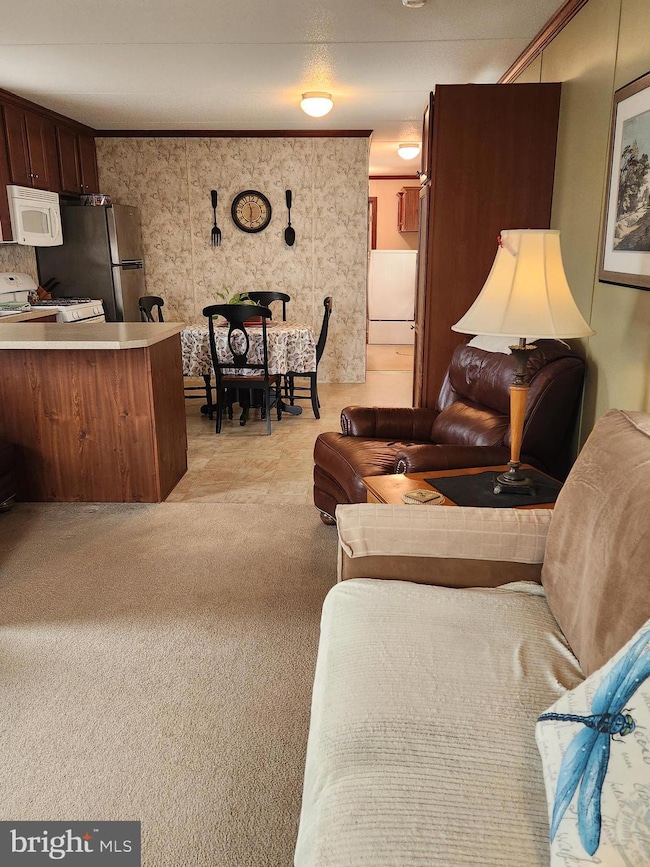
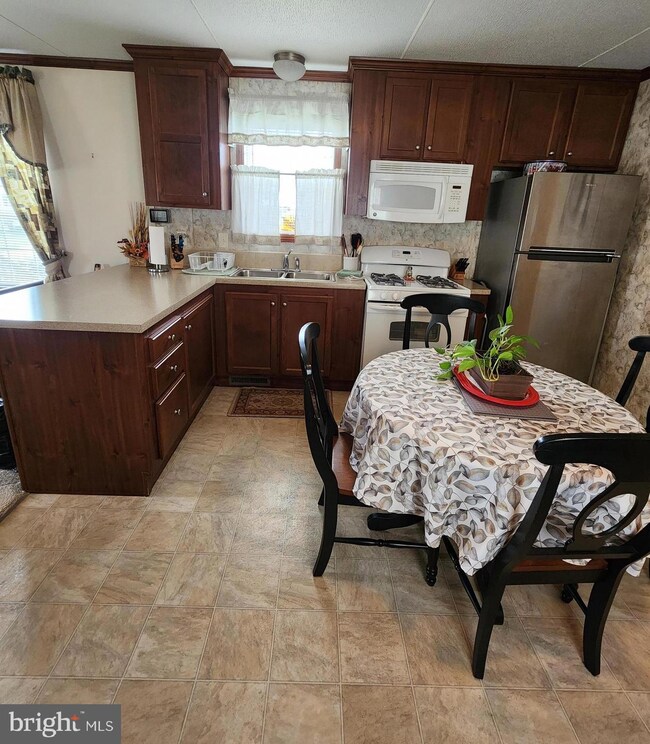
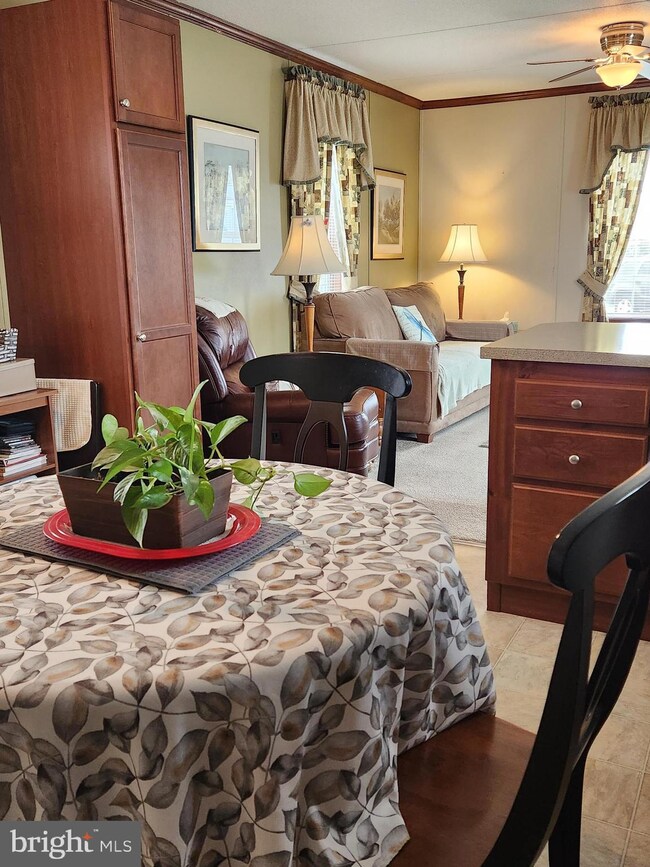
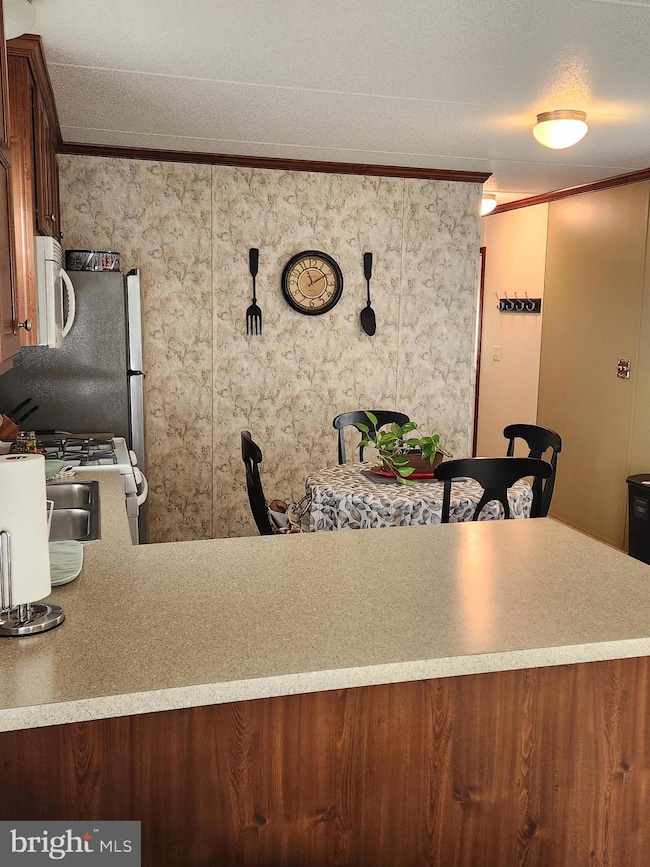
Discover the charm of this inviting single-wide mobile home, designed for comfortable, country-inspired living and partially furnished for your convenience. This residence features 2 bedrooms and 1 bath, complete with essential appliances for low-maintenance living. Highlights include a neutral color palette, new windows, a modern washer and dryer combo, and elegant crown molding throughout. Whether you're a first-time homebuyer or looking to downsize, this move-in-ready home is an excellent choice. The current lot rent includes water, sewer, weekly trash and recycling removal, and basic cable. With well-lit streets, a park-like setting, a playground, on-site maintenance, security, and a pet-friendly environment, this is an opportunity you won't want to miss. Schedule your showing today!
Last Agent to Sell the Property
(302) 279-8340 john@thelyonsteamre.com Crown Homes Real Estate License #RS0037400 Listed on: 04/03/2025
Terra King
RE/MAX 1st Choice
(302) 751-2914
75 Total Sales
1 in Pike Creek
$330,000 Price
Dennis Snavely
RE/MAX Elite
(484) 779-1618
120 Total Sales
23 in Pike Creek
$105K - $570K Price Range
James Rice
Real of Pennsylvania
(856) 517-8544
187 Total Sales
3 in Pike Creek
$515K - $740K Price Range
Vicky Lawson
Long & Foster Real Estate, Inc.
(856) 517-2783
147 Total Sales
7 in Pike Creek
$250K - $560K Price Range
Lauri Brockson
Patterson-Schwartz-Newark
(302) 268-9537
178 Total Sales
7 in Pike Creek
$219K - $650K Price Range
Anthony Borleis
RE/MAX Point Realty
(856) 517-5924
83 Total Sales
7 in Pike Creek
$212K - $495K Price Range
We collect this data history from publicly available records. To have your information removed, we recommend requesting removal directly through your county’s website.
| Date | Event | Price | List to Sale | Price per Sq Ft |
|---|---|---|---|---|
| 10/13/2025 10/13/25 | Sold | $45,000 | -4.1% | $60 / Sq Ft |
| 09/02/2025 09/02/25 | Price Changed | $46,900 | -4.3% | $62 / Sq Ft |
| 08/25/2025 08/25/25 | Price Changed | $49,000 | -5.8% | $65 / Sq Ft |
| 08/04/2025 08/04/25 | Price Changed | $52,000 | -5.5% | $69 / Sq Ft |
| 07/07/2025 07/07/25 | Price Changed | $55,000 | -15.4% | $73 / Sq Ft |
| 06/25/2025 06/25/25 | Price Changed | $65,000 | -7.1% | $86 / Sq Ft |
| 06/04/2025 06/04/25 | Price Changed | $70,000 | -6.7% | $93 / Sq Ft |
| 05/02/2025 05/02/25 | Price Changed | $75,000 | -2.5% | $100 / Sq Ft |
| 04/03/2025 04/03/25 | For Sale | $76,900 | -- | $102 / Sq Ft |
SL
Seller's Agent in 2025
Sally Lloyd
Crown Homes Real Estate
(302) 505-2676
36 Total Sales
Buyer's Agent in 2025
Cat Bond
KW Empower
(267) 257-8641
51 Total Sales
Source: Bright MLS
MLS Number: DENC2078888
Disclaimer: Certain information contained herein is derived from information provided by parties other than Homes.com. All information provided is deemed reliable, but is not guaranteed to be accurate and should be independently verified.
The data relating to real estate for sale on this website appears in part through the BRIGHT Internet Data Exchange program, a voluntary cooperative exchange of property listing data between licensed real estate brokerage firms, and is provided by BRIGHT through a licensing agreement.
Listing information is from various brokers who participate in the Bright MLS IDX program and not all listings may be visible on the site.
The property information being provided on or through the website is for the personal, non-commercial use of consumers and such information may not be used for any purpose other than to identify prospective properties consumers may be interested in purchasing.
Some properties which appear for sale on the website may no longer be available because they are for instance, under contract, sold or are no longer being offered for sale.
Property information displayed is deemed reliable but is not guaranteed.
Copyright 2026 Bright MLS, Inc.
Ask me questions while you tour the home.