
John Bassette
Bassette Real Estate Group
(802) 526-6891
98 Total Sales
1 in Plymouth
$650,000 Price

Estimated Value: $1,530,442
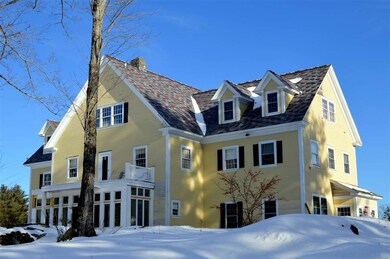
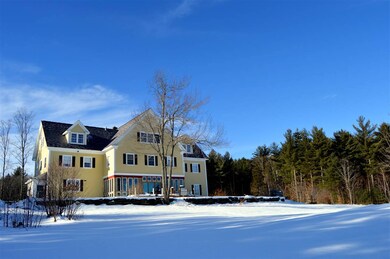
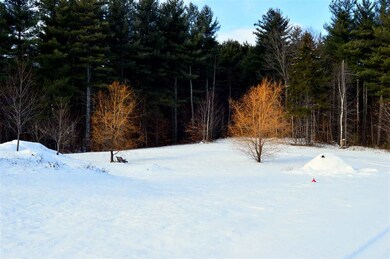
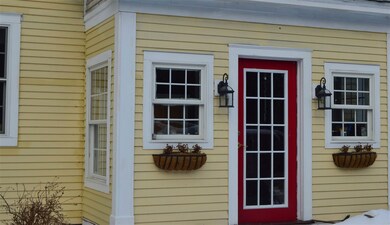
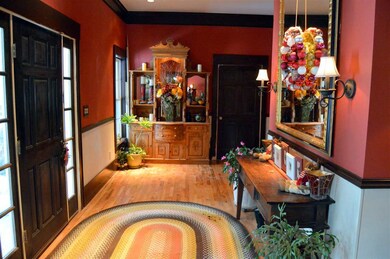
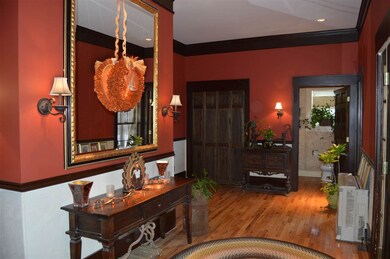
Private estate in the Kingdom! This Federal-style custom home has everything you can imagine for entertaining your friends and family. The elegant foyer features hardwood floors, a wet bar and ½ bath. From there, you enter the formal living room, featuring two sweeping staircases, a beautiful stone fireplace, 10-foot ceilings and views to the East. For the chefs, the kitchen allows multiple people to participate in the cooking experience. Features include solid oak floors, Mahogany-topped island, two side-by-side Subzero refrigerators, 2 dishwashers, a wine cooler, Southbend® gas range, soapstone counters and a farmer’s sink. The open dining room will seat 12 comfortably. Rounding out the main floor, the billiard room just off the living room, includes its own bathroom and built-in shelving. Up the staircase you will find a large master suite, french doors and large double-pane windows to take in the view in all directions. Four additional suites plus a theater room, office and large laundry room are on the second level. The third floor includes another master suite and an efficiency kitchen, two more bedrooms and a large gathering room - you choose your use. Originally designed as an owner’s quarters, get creative and make this into a destination venue. Skiers, boarders, snowmobilers, hikers or mountain bikers; everything is only minutes away. VAST abuts the property, Okemo – 8 miles; Killington – 20 miles; Woodstock - 20 miles; and just 5 minutes to Plymouth State Park.
Last Agent to Sell the Property
Engel & Völkers Okemo License #081.0004359 Listed on: 12/15/2017
We collect this data history from publicly available records. To have your information removed, we recommend requesting removal directly through your county’s website.
John Bassette
Bassette Real Estate Group
(802) 526-6891
98 Total Sales
1 in Plymouth
$650,000 Price
Jacob Barnes
EXP Realty
(802) 755-3173
95 Total Sales
1 in Plymouth
$425,000 Price
Gail Beardmore
Engel & Völkers Okemo
(802) 797-7068
78 Total Sales
2 in Plymouth
$70K - $1.2M Price Range
Susan Hickey
Snyder Donegan Real Estate Group
(802) 725-0015
35 Total Sales
1 in Plymouth
$475,000 Price
Margretta Fischer
Wohler Realty Group
(802) 944-4455
239 Total Sales
1 in Plymouth
$210,000 Price
Geoff Eckler
Real Broker LLC
(802) 676-7801
41 Total Sales
2 in Plymouth
$32K - $45K Price Range
We collect this data history from publicly available records. To have your information removed, we recommend requesting removal directly through your county’s website.
| Date | Buyer | Sale Price | Title Company |
|---|---|---|---|
| $800,000 | -- | ||
| -- | -- | ||
| $194,000 | -- |
We collect this data history from publicly available records. To have your information removed, we recommend requesting removal directly through your county’s website.
| Date | Event | Price | List to Sale | Price per Sq Ft |
|---|---|---|---|---|
| 04/26/2019 04/26/19 | Sold | $800,000 | -13.5% | $91 / Sq Ft |
| 03/08/2019 03/08/19 | Pending | -- | -- | -- |
| 12/24/2018 12/24/18 | For Sale | $925,000 | +15.6% | $105 / Sq Ft |
| 12/13/2018 12/13/18 | Off Market | $800,000 | -- | -- |
| 04/16/2018 04/16/18 | Price Changed | $925,000 | -33.9% | $105 / Sq Ft |
| 12/15/2017 12/15/17 | For Sale | $1,400,000 | -- | $159 / Sq Ft |
We collect this data history from publicly available records. To have your information removed, we recommend requesting removal directly through your county’s website.
| Year | Tax Paid | Tax Assessment Tax Assessment Total Assessment is a certain percentage of the fair market value that is determined by local assessors to be the total taxable value of land and additions on the property. | Land | Improvement |
|---|---|---|---|---|
| 2025 | $24,682 | $977,440 | $75,580 | $901,860 |
| 2024 | $28,316 | $977,440 | $75,580 | $901,860 |
| 2023 | $17,653 | $977,440 | $75,580 | $901,860 |
| 2022 | $21,598 | $977,440 | $75,580 | $901,860 |
| 2021 | $17,708 | $859,530 | $75,580 | $783,950 |
| 2020 | $14,989 | $690,940 | $82,260 | $608,680 |
| 2019 | $16,509 | $755,570 | $82,260 | $673,310 |
| 2018 | $0 | $706,510 | $93,240 | $613,270 |
| 2017 | $0 | $681,980 | $93,240 | $588,740 |
| 2016 | $15,673 | $681,980 | $93,240 | $588,740 |
| 2015 | -- | $6,955 | $0 | $0 |
| 2014 | -- | $6,954 | $0 | $0 |
| 2013 | -- | $6,954 | $0 | $0 |
Seller's Agent in 2019
Gail Beardmore
Engel & Völkers Okemo
(802) 236-5431
78 Total Sales
Buyer's Agent in 2019
Christopher Lawrence
Lakes & Homes Real Estate
(802) 384-0572
68 Total Sales
Source: PrimeMLS
MLS Number: 4671159
APN: 486-153-11069
Disclaimer: Certain information contained herein is derived from information provided by parties other than Homes.com. All information provided is deemed reliable, but is not guaranteed to be accurate and should be independently verified.
Copyright 2026 PrimeMLS, Inc. All rights reserved. This information is deemed reliable, but not guaranteed. The data relating to real estate displayed on this display comes in part from the IDX Program of PrimeMLS. The information being provided is for consumers’ personal, non-commercial use and may not be used for any purpose other than to identify prospective properties consumers may be interested in purchasing.
Ask me questions while you tour the home.