
Seller's Agent in 2026
Doug Arnett
OKC Metro Group Realty
(405) 348-6700
86 Total Sales
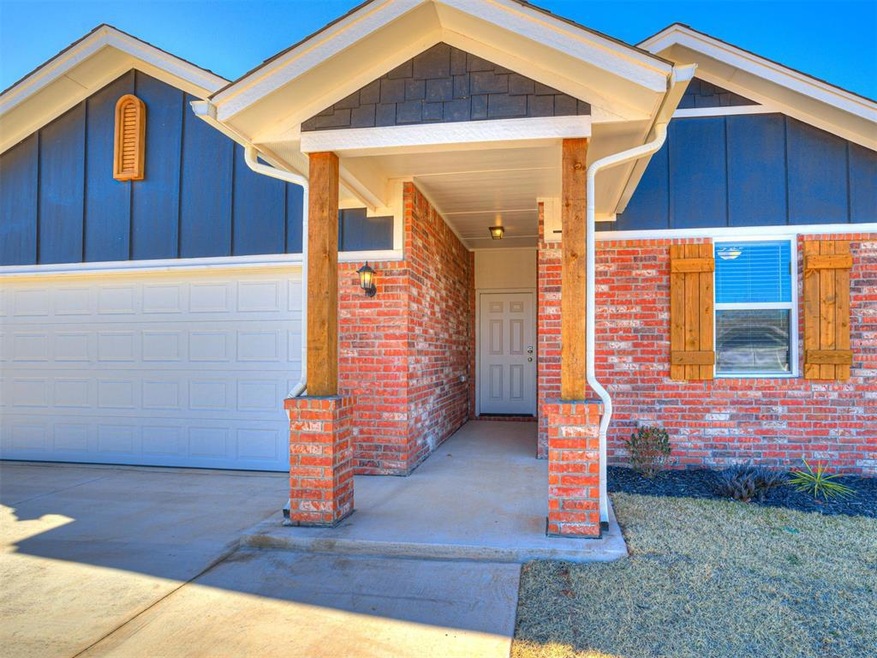
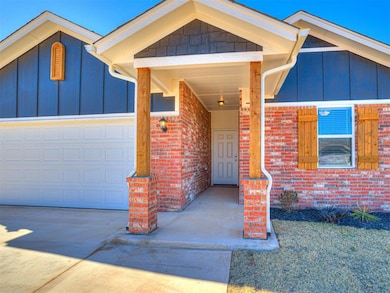
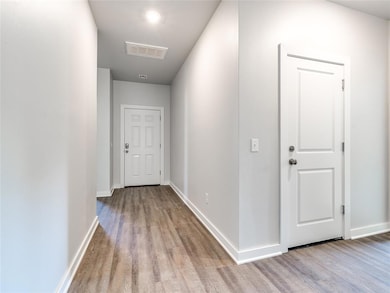
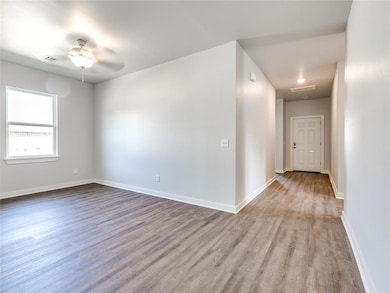
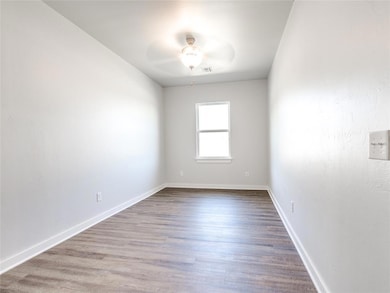
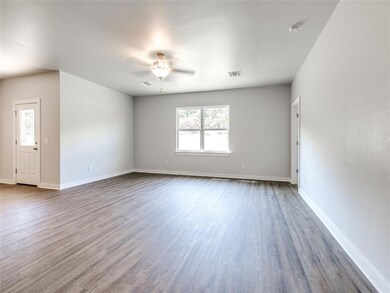
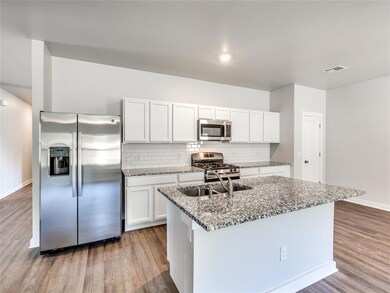
Stop Renting and Start Investing in Your Future! Whether you're a first-time buyer ready to build equity, downsizing into something more manageable, or an investor seeking a smart new build opportunity, 813 Stella Trail checks every box. Located in the desirable Buck Crossing community, this stunning Phoenix plan offers the perfect mix of space, style, and savings—with a fresh design and thoughtful layout on a generous half-acre lot.
Step into 1,890 square feet of modern living, flooded with natural light and designed for flexibility. The open-concept floor plan makes entertaining easy and everyday life feel elevated. With 4 spacious bedrooms plus a flex room, there's space for your home office, gaming setup, personal gym, or whatever fits your lifestyle.
The kitchen opens to a warm and inviting living area, perfect for both quiet evenings and lively get-togethers. Every inch of this home is designed to be functional and stylish, creating a fresh canvas for your personal touch.
Special Builder Bonus: Take advantage of a $5,000 incentive to use toward closing costs, interest rate buy-downs, or upgrades, making this home even more affordable and customizable. As a bonus, the builder is also including a storm shelter installed in the garage floor, blinds throughout, and a brand-new refrigerator—an unbeatable value for buyers looking to move in without the extra expenses.
Enjoy the peaceful surroundings of country living with the convenience of city access—just minutes from I-35, placing you between Guthrie and Edmond for easy commuting, shopping, and dining.
This is more than just a house—it's a lifestyle upgrade with long-term potential. Investors will appreciate the strong rental appeal of a new construction home in a growing community.
Don’t miss out on 813 Stella Trail—schedule your private showing today and take the next step toward owning a home that works for your future.
Last Agent to Sell the Property
OKC Metro Group Realty License #124248 Listed on: 06/03/2025
We collect this data history from publicly available records. To have your information removed, we recommend requesting removal directly through your county’s website.
| Date | Event | Price | List to Sale | Price per Sq Ft |
|---|---|---|---|---|
| 01/09/2026 01/09/26 | Sold | $279,715 | 0.0% | $148 / Sq Ft |
| 10/25/2025 10/25/25 | Pending | -- | -- | -- |
| 09/19/2025 09/19/25 | Price Changed | $279,715 | -1.8% | $148 / Sq Ft |
| 08/15/2025 08/15/25 | Price Changed | $284,815 | -1.7% | $151 / Sq Ft |
| 07/14/2025 07/14/25 | Price Changed | $289,715 | -2.0% | $153 / Sq Ft |
| 06/03/2025 06/03/25 | For Sale | $295,520 | -- | $156 / Sq Ft |
Seller's Agent in 2026
Doug Arnett
OKC Metro Group Realty
(405) 348-6700
86 Total Sales
JS
Buyer's Agent in 2026
Jesse Sizemore
Heather & Company Realty Group
(509) 833-9067
73 Total Sales
Source: MLSOK
MLS Number: 1172808
Disclaimer: Certain information contained herein is derived from information provided by parties other than Homes.com. All information provided is deemed reliable, but is not guaranteed to be accurate and should be independently verified.
All data is obtained from various sources and may not have been verified by broker or MLS GRID. Supplied Open House Information is subject to change without notice. All information should be independently reviewed and verified for accuracy. Properties may or may not be listed by the office/agent presenting the information. Some IDX listings have been excluded from this website. IDX information is provided exclusively for personal, non-commercial use, and may not be used for any purpose other than to identify prospective properties consumers may be interested in purchasing.
Information is deemed reliable but not guaranteed.
This information is not verified for authenticity or accuracy, is not guaranteed and may not reflect all real estate activity in the market.
Copyright 2026 MLSOK, Inc. All rights reserved.
Listings courtesy of MLSOK as distributed by MLS GRID.
Based on information submitted to the MLS GRID
Ask me questions while you tour the home.