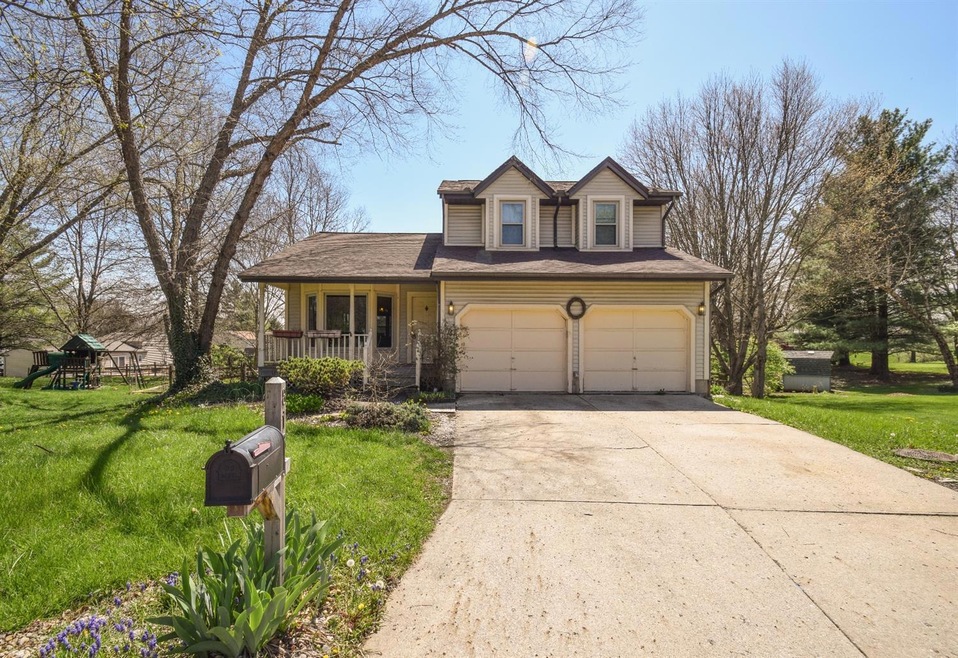
NOT LISTED FOR SALE

8130 Saddleback Place Maineville, OH 45039

Landen Neighborhood

Estimated Value: $367,907

3 Beds
2.5 Baths
2,044 Sq Ft
$180/Sq Ft Est. Value

Sale Details

Date Sold: June 12, 2018

Last sale price $192,000 $94 Per Sq Ft

Est. 92% increase in value since last sale

Current estimated payment $2,448 / mo

8 Days on Market

Highlights

  • Deck
  • Wood Flooring
  • Cul-De-Sac
  • Traditional Architecture
  • Wood Frame Window
  • 2 Car Attached Garage

About This Home

As of June 2018

Wonderful, family-friendly neighborhood in Kings School District. Just a short walk away from the Warren County Park with walking trails, playground, sports fields and pond! 3 bedroom home with finished basement. Large back yard. Home sits on a peaceful, cul-de-sac street.

Last Agent to Sell the Property

Randall Schalck

Keller Williams Seven Hills Re License #2009002777 Listed on: 05/01/2018

Keller Williams Seven Hills Re

Last Buyer's Agent

Jason Sheppard

Coldwell Banker Realty License #2006005057

Coldwell Banker Realty
Create a Home Valuation Report for This Property
The Home Valuation Report is an in-depth analysis detailing your home's value as well as a comparison with similar homes in the area

Home Details

Home Type

  • Single Family

Est. Annual Taxes

  • $3,477

Year Built

  • Built in 1996

Lot Details

  • Cul-De-Sac
  • Wood Fence

HOA Fees

  • $58 Monthly HOA Fees

Parking

  • 2 Car Attached Garage
  • Driveway

Home Design

  • Traditional Architecture
  • Poured Concrete
  • Shingle Roof
  • Vinyl Siding

Interior Spaces

  • 2,044 Sq Ft Home
  • 2-Story Property
  • Chandelier
  • Wood Burning Fireplace
  • Double Pane Windows
  • Wood Frame Window
  • Family Room with Fireplace

Kitchen

  • Breakfast Bar
  • Oven or Range
  • Microwave
  • Dishwasher
  • Solid Wood Cabinet

Flooring

  • Wood
  • Vinyl

Bedrooms and Bathrooms

  • 3 Bedrooms

Partially Finished Basement

  • Walk-Out Basement
  • Basement Fills Entire Space Under The House

Outdoor Features

  • Deck

Utilities

  • Forced Air Heating and Cooling System
  • Natural Gas Not Available
  • Electric Water Heater

Home Details

Home Type

Single Family

Est. Annual Taxes

$3,477

Year Built

Built in 1996

Lot Details

0.35 Acres

HOA Fees

$58 per month

Parking

2

Listing Details

  • Suburb: Deerfield Twp.
  • Cross Street: Creek Woods
  • Land Description: Less than .5 Acre
  • Access: City Street
  • Broker Approved: Yes
  • Census Tract Realist: 320.03
  • Cooling: Central Air
  • Heating: Electric, Forced Air
  • Lot Area Realist: 15134.00
  • Suburb S I C: Deerfield Twp.
  • Accessibility Features: No
  • Basement Features: Part Finished,Walkout
  • Level 1 Bathroom: Yes
  • Level 1 Bedroom: No
  • Dining Room Feat: Chandelier,WW Carpet
  • Entry Foyer: Wood Floor
  • Family Room Feat: Fireplace,Walkout,WW Carpet
  • Living Great Rm Dim: 18 x 12
  • Living Room Feat: WW Carpet
  • Single Family Desc: Single Family
  • Study Lib Den Dim: 0 x 0
  • Water Heating: Electric
  • Year Built: 1996
  • School 1 Type: District Phone
  • Architecture: Traditional
  • Full Bathrooms: 2
  • Half Bathrooms: 1
  • Bedrooms: 3
  • Directions: 275 to 22/3 North(East) Left on Creek Woods Left on Saddleback
  • Lot Measurement: Acres
  • Status: Sold
  • On Market Date: 2018-05-01
  • Property Subtype 1: Single Family Residence
  • Occupancy: Negotiable
  • ResoPropertyType: Residential
  • Special Features: None
  • Property Sub Type: Detached

Interior Features

  • Bedroom 2: 12x9 Level: 2
  • Bedroom 3: 12x9 Level: 2
  • Dining Room: 12x11 Level: 1
  • Family Room: 13x12 Level: 1
  • Living Room: 18x12 Level: 1
  • Formal Dining Room: No
  • Property Type: Residential
  • Reciprocal Listing: No
  • School Name1: Call SD 513-459-2900
  • Semi Annual Taxes: 1738.58
  • Kitchen: 13x8 Level: 1
  • Appliances: Dishwasher, Microwave, Oven/Range, Refrigerator
  • Kitchen Features: Counter Bar,Vinyl Floor,Wood Cabinets
  • Basement: Full
  • Entry: 4x4 Level: 1
  • Bathrooms: 3.00
  • Kitchen Dim: 13 x 8
  • Levels: Two
  • Zero Selling Price: No
  • Bathroom 1: Full
  • Bathroom 2: Full
  • Bathroom 2 Level: 2
  • Bathroom 3: Partial
  • Bathroom 3 Level: 1
  • Laundry Room: 10x10 Level: Basement
  • Laundryroom Dim: 10 x 10
  • Recreation Room Dim: 0 x 0
  • Fireplace: Wood
  • Fireplaces: 1
  • Available for Lease: No
  • Bldg Sq Ft (Realist): 2044.00
  • Windows: Double Pane, Wood
  • First Floor Family Room: Yes
  • PrimaryBedroomDim: 14 x 13
  • Primary Bathrooms: Shower
  • PrimaryBedFeat: Bath Adjoins,WW Carpet
  • P R I M A R Y B E D R O O M: 14x13 Level: 2

Exterior Features

  • Fencing: Wood
  • Roof: Shingle
  • Construction: Vinyl Siding
  • Outside Features: Cul de sac, Deck
  • Foundation: Poured
  • Listing Price: 199000.00
  • New Construction: No

Garage/Parking

  • Garage Spaces: 2.00
  • Garage Carport: Garage Attached
  • Parking: Driveway

Utilities

  • Gas: None
  • Sewer: Public Sewer
  • Water Source: Public

Condo/Co-op/Association

  • HOA Fees: 694.31
  • Fee Frequency: Annually
  • HOA Yes/No: Yes
  • Association: Cincinnati Area Multiple Listing Service
  • ResoAssociationFeeFrequency: Annually

Schools

  • District: Kings Local SD

Lot Info

  • Lot Dimensions: of record
  • Total Assessed Value: of record
  • ResoLotSizeUnits: Acres

Tax Info

  • Tax Abatement: No

Home Values in the Area

Source: Public Records

Average Home Value in this Area


Source: Public Records

Agents Specializing in Landen, OH

See All Agents

Property History

We collect this data history from publicly available records. To have your information removed, we recommend requesting removal directly through your county’s website.

Date Event Price List to Sale Price per Sq Ft
09/11/2018 09/11/18 Off Market $192,000 -- --
06/12/2018 06/12/18 Sold $192,000 -3.5% $94 / Sq Ft
05/09/2018 05/09/18 Pending -- -- --
05/01/2018 05/01/18 For Sale $199,000 -- $97 / Sq Ft
Source: MLS of Greater Cincinnati (CincyMLS)

Agents Affiliated with this Home

  • Section Image
  • Section Image
See All Agents

Map

Source: MLS of Greater Cincinnati (CincyMLS)

MLS Number: 1577155

MLS of Greater Cincinnati (CincyMLS)

APN: 16-15-204-005

Your Personal Tour Guide

Ask me questions while you tour the home.