
Rob Moen
Keller Williams First
(810) 644-1974
218 Total Sales
1 in Webster
$615,000 Price
Estimated Value: $1,026,000 - $1,215,000
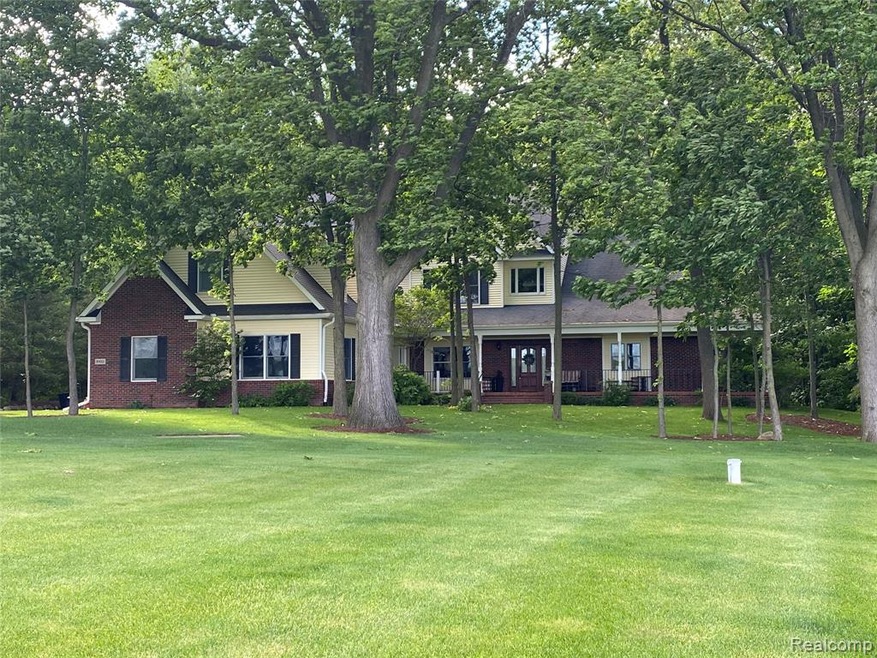
This home is situated on a private homesite protected beyond the property with wetlands. Amazing details start when you walk up to the full porch with quarry tile, out door speakers and more. Open design as you enter this home with no details missed.Soaring ceiling accents Stone fireplace with slate hearth and featured lighting. Oversized windows to enjoy the private yard. The chefs gourmet kitchen with Cherry cabinetry, Custom Tile, Two sinks, oversized island with seating and high end appliances.First floor Master with sitting area, private bath, dbl sinks, walk in closet. Additional bedrooms are all well sized. 5th bedroom is finished over garage, great option for any needs. The lower W/O will amaze you. Perfect if your looking for a secondary living option for family. Kitchen, custom T Tile backsplash, eating area, family room, full bath with shower (multiple shower heads) and space for study etc. This home cannot be duplicated for the value! See photos as words are not sufficient, No virtual showings. Buyer's agent must be present for the duration of all showings. Buyer and buyer's agent to verify all information., Primary Bath
Last Agent to Sell the Property
Janet McAllister
The Charles Reinhart Co-Chelsea License #6501343682 Listed on: 05/19/2020
Last Buyer's Agent
Non Participant
Non Realcomp Office License #RCO
We collect this data history from publicly available records. To have your information removed, we recommend requesting removal directly through your county’s website.
Rob Moen
Keller Williams First
(810) 644-1974
218 Total Sales
1 in Webster
$615,000 Price
Mark Kent
Berkshire Hathaway HomeServices Kee Realty Bham
(947) 886-8028
100 Total Sales
1 in Webster
$920,000 Price
Matt Verbaan
Brookstone, Realtors LLC
(947) 900-8144
92 Total Sales
2 in Webster
$500,000 Price Range
Susan Niethammer
RE/MAX Platinum
(734) 802-1158
76 Total Sales
4 in Webster
$155K - $1.2M Price Range
Todd Waller
@properties Christie's Int'lAA
(734) 802-1481
89 Total Sales
4 in Webster
$125K - $659K Price Range
Nancy Bishop
The Charles Reinhart Company
(734) 802-1729
303 Total Sales
6 in Webster
$650K - $1.1M Price Range
We collect this data history from publicly available records. To have your information removed, we recommend requesting removal directly through your county’s website.
| Date | Buyer | Sale Price | Title Company |
|---|---|---|---|
| $779,900 | Capital Title | ||
| Stephenson Theodore | $440,000 | None Available | |
| Prudential Relocation Inc | $562,500 | None Available | |
| Weber Gregory L | $128,000 | -- |
We collect this data history from publicly available records. To have your information removed, we recommend requesting removal directly through your county’s website.
| Date | Status | Borrower | Loan Amount |
|---|---|---|---|
| Previous Owner | $397,000 | ||
| Previous Owner | Stephenson Theodore | $310,250 | |
| Previous Owner | Stephenson Theodore | $250,000 | |
| Previous Owner | Stephenson Theodore E | $50,000 | |
| Previous Owner | Stephenson Theodore | $265,000 | |
| Previous Owner | Weber Gregory L | $37,500 | |
| Previous Owner | Weber Gregory L | $555,680 | |
| Previous Owner | Weber Gregory L | $493,200 |
We collect this data history from publicly available records. To have your information removed, we recommend requesting removal directly through your county’s website.
| Date | Event | Price | List to Sale | Price per Sq Ft | Prior Sale |
|---|---|---|---|---|---|
| 10/23/2020 10/23/20 | Sold | $779,900 | 0.0% | $109 / Sq Ft | View Prior Sale |
| 10/23/2020 10/23/20 | Sold | $779,900 | 0.0% | $168 / Sq Ft | |
| 10/06/2020 10/06/20 | Pending | -- | -- | -- | |
| 08/19/2020 08/19/20 | Pending | -- | -- | -- | |
| 07/13/2020 07/13/20 | Price Changed | $779,900 | -1.3% | $168 / Sq Ft | |
| 05/19/2020 05/19/20 | For Sale | $789,900 | 0.0% | $170 / Sq Ft | |
| 03/04/2020 03/04/20 | For Sale | $789,900 | -- | $111 / Sq Ft |
We collect this data history from publicly available records. To have your information removed, we recommend requesting removal directly through your county’s website.
| Year | Tax Paid | Tax Assessment Tax Assessment Total Assessment is a certain percentage of the fair market value that is determined by local assessors to be the total taxable value of land and additions on the property. | Land | Improvement |
|---|---|---|---|---|
| 2026 | $4,712 | $542,900 | $0 | $0 |
| 2025 | $4,712 | $502,400 | $0 | $0 |
| 2024 | $4,577 | $474,700 | $0 | $0 |
| 2023 | $4,359 | $431,900 | $0 | $0 |
| 2022 | $14,336 | $397,100 | $0 | $0 |
| 2021 | $14,073 | $388,200 | $0 | $0 |
| 2020 | $9,692 | $345,000 | $0 | $0 |
| 2019 | $9,636 | $332,400 | $332,400 | $0 |
| 2018 | $9,443 | $291,200 | $0 | $0 |
| 2017 | $9,043 | $278,200 | $0 | $0 |
| 2016 | $2,639 | $248,303 | $0 | $0 |
| 2015 | -- | $247,561 | $0 | $0 |
| 2014 | -- | $240,900 | $0 | $0 |
| 2013 | -- | $240,900 | $0 | $0 |
Seller's Agent in 2020
Janet McAllister
The Charles Reinhart Company
(734) 231-3508
82 Total Sales
Buyer's Agent in 2020
Sheila Hoeft
@properties Christie's Int'lAA
(734) 330-1582
115 Total Sales
NP
Buyer's Agent in 2020
Non Participant
Non Realcomp Office
UA
Buyer's Agent in 2020
Unidentified Agent
Unidentified Office
Source: Realcomp
MLS Number: 2200034743
APN: 03-07-410-027
Disclaimer: Certain information contained herein is derived from information provided by parties other than Homes.com. All information provided is deemed reliable, but is not guaranteed to be accurate and should be independently verified.
IDX provided courtesy of Realcomp II Ltd. via Ten-X and MLS
Copyright 2026 Realcomp II Ltd. Shareholders
IDX information is provided exclusively for consumers' personal, noncommercial use and may not be used for any purpose other than to identify prospective properties consumers may be interested in purchasing. The accuracy of all information, regardless of source, is not guaranteed or warranted. All information should be independently verified.
Listing Information presented by local MLS brokerage: Ten-X, local REALTOR®- Arlene Richardson - (888)-952-6393
Ask me questions while you tour the home.