J
Seller's Agent in 2012
Jeremiah Gooding
Reliance Real Estate Group
(337) 277-5244
94 Total Sales

Estimated Value: $428,000 - $482,000
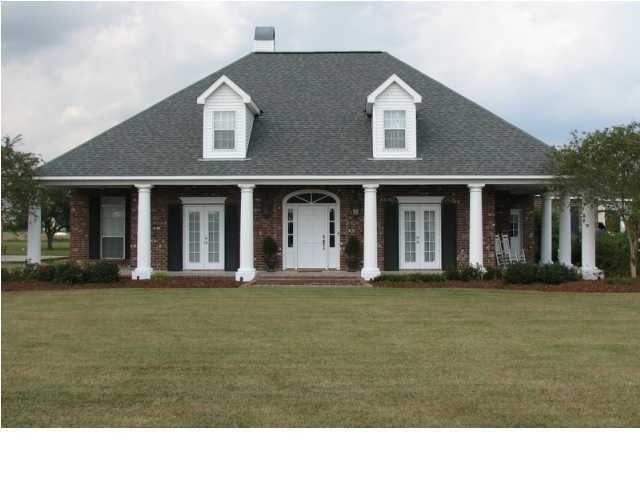
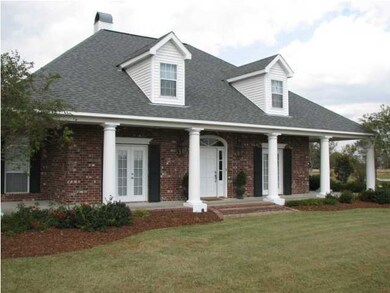
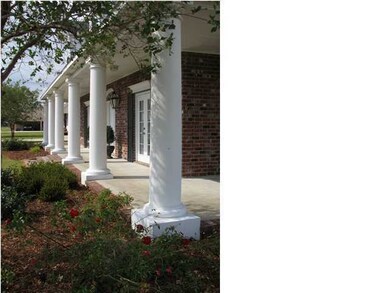
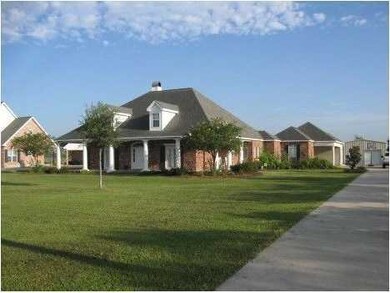
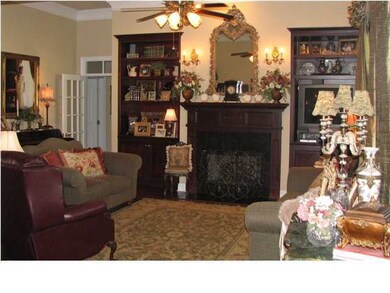
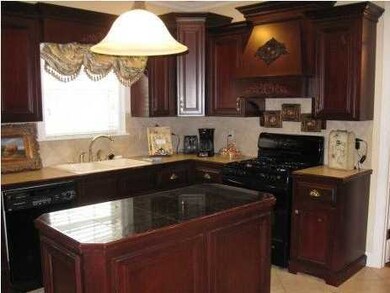
Stunning home on one acre, private, meticulous and minutes from Lafayette. If you are looking for peace and quiet in a beautiful setting, this is the home you have been looking for. Traditional, custom built and timeless! Here are some of the highlights: high ceilings, lovely crown molding, custom cabinetry throughout, tile and granite countertops, transom windows, gas lanterns, columns, open floor plan, 2 fireplaces, gorgeous fixtures and hardware and so much more. There is a separate office off of the kitchen that makes a great workspace. Throughout the house there are custom drapes and window treatments that add so much to the overall feel of this home. The covered back patio is oversized looking onto a huge backyard with an enormous workshop that has a overhead door for vehicles. Additionally, there is a separate storage area perfect for a golf cart or riding mower. Make an appointment today! ionally, there is a separate storage area perfect for a golf cart or riding mower. Make an appointment today!
Last Agent to Sell the Property
Reliance Real Estate Group License #99564586 Listed on: 10/27/2011
Last Buyer's Agent
Melissa Gaubert
RE/MAX Acadiana
We collect this data history from publicly available records. To have your information removed, we recommend requesting removal directly through your county’s website.
We collect this data history from publicly available records. To have your information removed, we recommend requesting removal directly through your county’s website.
| Date | Buyer | Sale Price | Title Company |
|---|---|---|---|
| $314,000 | -- |
We collect this data history from publicly available records. To have your information removed, we recommend requesting removal directly through your county’s website.
| Date | Event | Price | List to Sale | Price per Sq Ft |
|---|---|---|---|---|
| 05/11/2012 05/11/12 | Sold | -- | -- | -- |
| 03/15/2012 03/15/12 | Pending | -- | -- | -- |
| 10/27/2011 10/27/11 | For Sale | $340,000 | -- | $124 / Sq Ft |
We collect this data history from publicly available records. To have your information removed, we recommend requesting removal directly through your county’s website.
| Year | Tax Paid | Tax Assessment Tax Assessment Total Assessment is a certain percentage of the fair market value that is determined by local assessors to be the total taxable value of land and additions on the property. | Land | Improvement |
|---|---|---|---|---|
| 2025 | $2,041 | $31,625 | $2,300 | $29,325 |
| 2024 | $2,043 | $31,625 | $2,300 | $29,325 |
| 2023 | $2,424 | $27,620 | $2,120 | $25,500 |
| 2022 | $2,422 | $27,620 | $2,120 | $25,500 |
| 2021 | $2,422 | $27,620 | $2,120 | $25,500 |
| 2020 | $2,420 | $27,620 | $2,120 | $25,500 |
| 2019 | $2,409 | $27,620 | $2,120 | $25,500 |
| 2018 | $2,423 | $27,620 | $2,120 | $25,500 |
| 2017 | $2,414 | $27,620 | $2,120 | $25,500 |
| 2016 | $2,414 | $27,620 | $2,120 | $25,500 |
| 2015 | $2,426 | $27,620 | $2,120 | $25,500 |
| 2014 | $2,459 | $27,620 | $2,120 | $25,500 |
| 2013 | $2,472 | $27,620 | $2,120 | $25,500 |
J
Seller's Agent in 2012
Jeremiah Gooding
Reliance Real Estate Group
(337) 277-5244
94 Total Sales
M
Buyer's Agent in 2012
Melissa Gaubert
RE/MAX
Source: REALTOR® Association of Acadiana
MLS Number: 11230330

APN: R4091200
Disclaimer: Certain information contained herein is derived from information provided by parties other than Homes.com. All information provided is deemed reliable, but is not guaranteed to be accurate and should be independently verified.
The data relating to real estate for sale on this web site comes in part from the IDX Program of the REALTOR® Association of Acadiana’ MLS. IDX information is provided exclusively for consumers' personal, non-commercial use and may not be used for any purpose other than to identify prospective properties consumers may be interested in purchasing. Information deemed reliable, but not guaranteed accurate.
Ask me questions while you tour the home.