C
Seller's Agent in 2021
Christina Wood
Atlas Realty of Acadiana

Estimated Value: $364,136
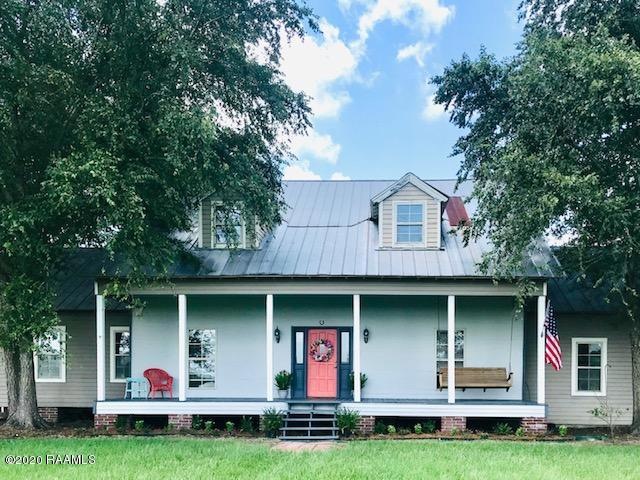
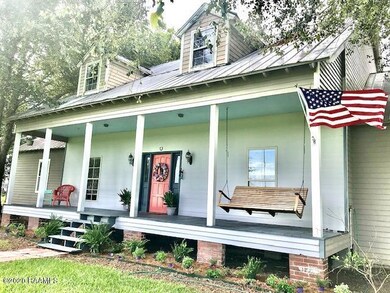
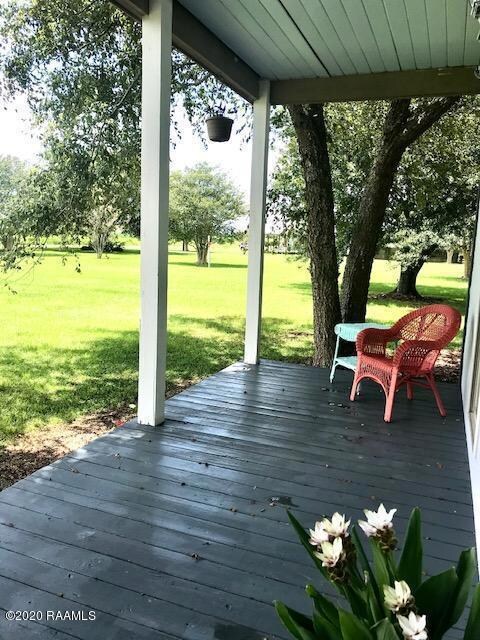
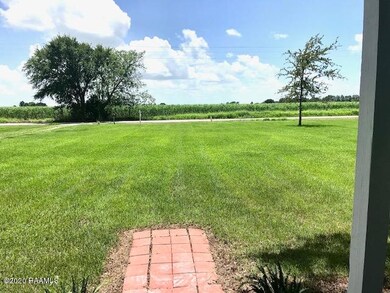
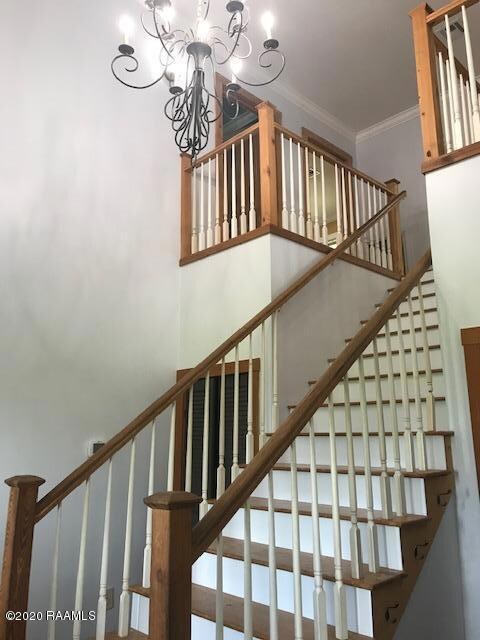
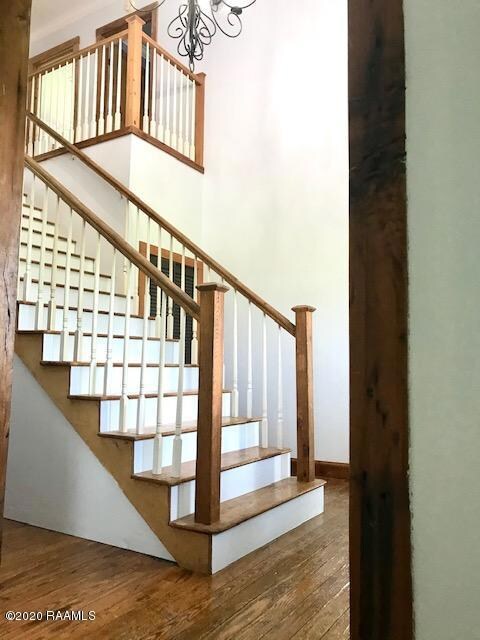
MOTIVATED SELLERS!!!COUNTRY LIVING AT ITS BEST!!!Looking for a charming Acadian style farmhouse with acreage in VERMILLION parish???Then look no further! This absolutely gorgeous home sits on 1.87 acres and is totally fenced You'll immediately be impressed by the huge welcoming front porch! Sit and enjoy your morning coffee or evening cocktail on the tranquil relaxing porch swing! Upon entering the home, you are greeted by 15ft ceilings, a massive staircase, impeccable original hard wood floors from the 1900's and fresh neutral paint colors! There are 4 Bedrooms PLUS a bonus room upstairs and the master bedroom is conveniently located on the first floor. This one has everything you'd ever want and more!!!
Last Agent to Sell the Property
Christina Wood
Atlas Realty of Acadiana License #0995690391 Listed on: 07/16/2020
Last Buyer's Agent
Mia Robinson
PAR Realty, LLP
We collect this data history from publicly available records. To have your information removed, we recommend requesting removal directly through your county’s website.
We collect this data history from publicly available records. To have your information removed, we recommend requesting removal directly through your county’s website.
| Date | Buyer | Sale Price | Title Company |
|---|---|---|---|
| $132,500 | -- |
We collect this data history from publicly available records. To have your information removed, we recommend requesting removal directly through your county’s website.
| Date | Event | Price | List to Sale | Price per Sq Ft | Prior Sale |
|---|---|---|---|---|---|
| 01/29/2021 01/29/21 | Sold | -- | -- | -- | |
| 10/27/2020 10/27/20 | Pending | -- | -- | -- | |
| 07/16/2020 07/16/20 | For Sale | $329,000 | +34.3% | $128 / Sq Ft | |
| 06/21/2016 06/21/16 | Sold | -- | -- | -- | View Prior Sale |
| 05/16/2016 05/16/16 | Pending | -- | -- | -- | |
| 12/09/2015 12/09/15 | For Sale | $245,000 | +2.1% | $96 / Sq Ft | |
| 08/29/2014 08/29/14 | Sold | -- | -- | -- | View Prior Sale |
| 07/03/2014 07/03/14 | Pending | -- | -- | -- | |
| 06/20/2014 06/20/14 | For Sale | $240,000 | -- | $97 / Sq Ft |
We collect this data history from publicly available records. To have your information removed, we recommend requesting removal directly through your county’s website.
| Year | Tax Paid | Tax Assessment Tax Assessment Total Assessment is a certain percentage of the fair market value that is determined by local assessors to be the total taxable value of land and additions on the property. | Land | Improvement |
|---|---|---|---|---|
| 2025 | $1,533 | $25,617 | $3,985 | $21,632 |
| 2024 | $1,534 | $25,617 | $3,985 | $21,632 |
| 2023 | $1,955 | $22,275 | $3,465 | $18,810 |
| 2022 | $1,953 | $22,275 | $3,465 | $18,810 |
| 2021 | $1,953 | $22,275 | $3,465 | $18,810 |
| 2020 | $1,952 | $22,275 | $3,465 | $18,810 |
| 2019 | $1,766 | $20,250 | $3,150 | $17,100 |
| 2018 | $1,776 | $20,250 | $3,150 | $17,100 |
| 2017 | $1,770 | $20,250 | $3,150 | $17,100 |
| 2016 | $1,770 | $20,250 | $3,150 | $17,100 |
| 2015 | $1,765 | $20,100 | $3,000 | $17,100 |
| 2014 | $1,519 | $17,060 | $3,000 | $14,060 |
| 2013 | $1,527 | $17,060 | $3,000 | $14,060 |
C
Seller's Agent in 2021
Christina Wood
Atlas Realty of Acadiana
M
Buyer's Agent in 2021
Mia Robinson
PAR Realty, LLP
R
Seller's Agent in 2016
Robin McDaniel
Compass
R
Seller Co-Listing Agent in 2016
Robbie Breaux
Compass

Seller's Agent in 2014
Amanda Peacock
RE/MAX
(337) 257-3938
74 Total Sales
B
Buyer's Agent in 2014
Blair Menard
EXIT REALTY ACADIANA
Source: REALTOR® Association of Acadiana
MLS Number: 20006218
APN: R4338400
Disclaimer: Certain information contained herein is derived from information provided by parties other than Homes.com. All information provided is deemed reliable, but is not guaranteed to be accurate and should be independently verified.
The data relating to real estate for sale on this web site comes in part from the IDX Program of the REALTOR® Association of Acadiana’ MLS. IDX information is provided exclusively for consumers' personal, non-commercial use and may not be used for any purpose other than to identify prospective properties consumers may be interested in purchasing. Information deemed reliable, but not guaranteed accurate.
Ask me questions while you tour the home.