RENTED JUL 1, 2026

Estimated Value: $425,000 - $473,000

2 Beds
2 Baths
1,321 Sq Ft
$337/Sq Ft Est. Value

Highlights

  • Lake Front
  • Fitness Center
  • Active Adult
  • On Golf Course
  • Heated In Ground Pool
  • Gated Community

About This Home

As of July 2026

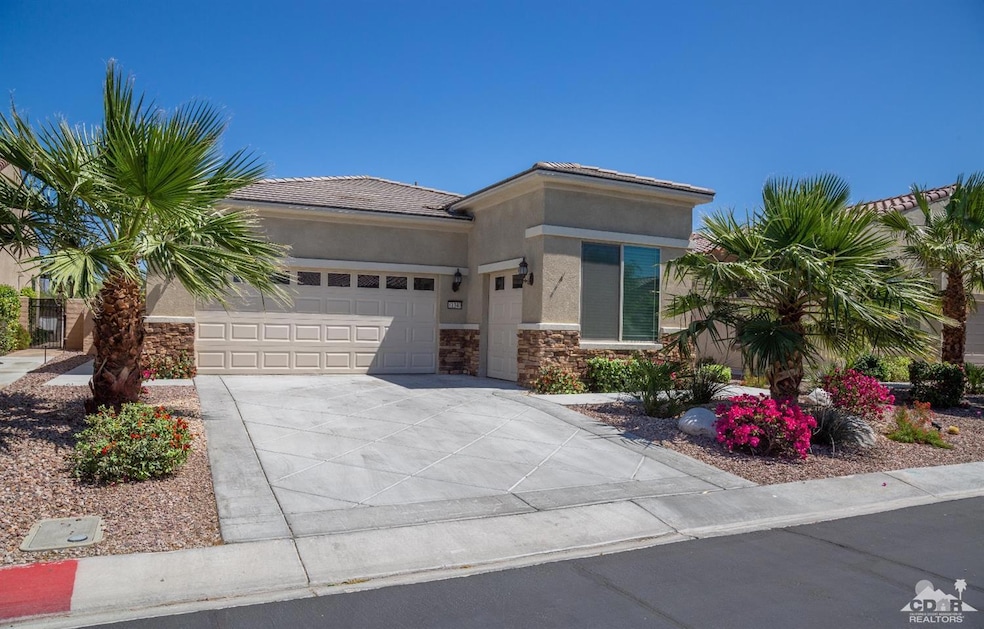
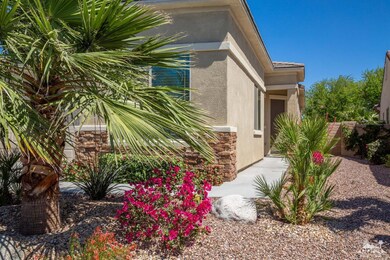
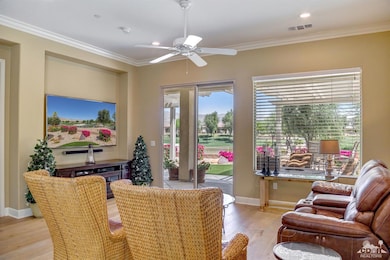
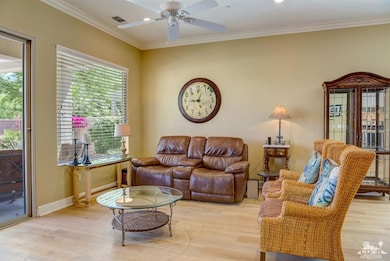
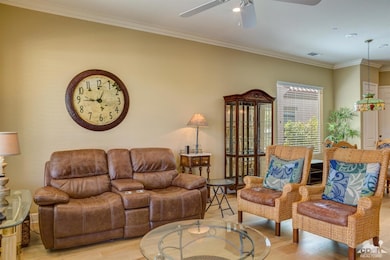
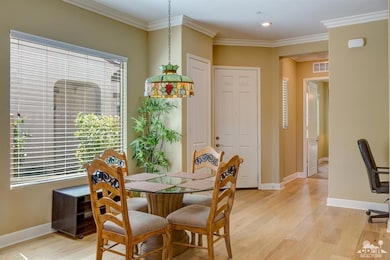
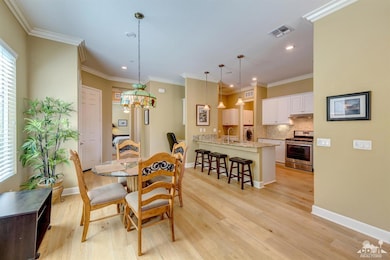
One-of-a-kind Embark Model on the golf course! ANNUAL-1 Year LEASE. Beautiful View lot overlooking 18th Green (North Course) & Lake! Step over the back wall to the Santa Rosa pool, gym & pickle ball courts. Close to golf and Pro Shop. Turnkey furnished, including kitchen essentials, long-term (1 yr) lease,. Custom granite counters thru-out, Custom paint, Crown molding, Engineered wood flooring in living areas, upgraded tile & upgraded carpet in bedrooms. Separate Golf Cart garage. Kitchen upgrades include stone backsplash, pullout shelving, recessed & pendulum lights, bar & overhead cabinet, custom pantry, pullout trash bins. Patio amenities are Alumawood covers, BBQ, fire pit, artificial grass, fans & night time lighting. This is a gorgeous place to call home. Sun City Shadow Hills is a 55+ community, located minutes off the I-10 freeway with two clubhouses, 36 holes of golf, state of the art fitness center, indoor and outdoor pools, restaurants, cafe, tennis courts, pickle and bocce ball, billiard room, activities and clubs to join. Leased thru April 11, 2026. Available for a one year lease at $3000 per/month as of 4-13-26.

Last Agent to Rent the Property

Bonnie Hart

HomeSmart License #01820249 Listed on: 03/02/2025

HomeSmart

Last Renter's Agent

Blaire Jelmberg

Keller Williams Realty License #01927999

Range of Values:

--
Value Increase
--
Percent Increase
--
Adjusted for Inflation
Collateral Analytics

Collateral Analytics Collateral Analytics AVMs (Automated Valuation Model) employ a number of statistical approaches combined with neighborhood-specific comparable selection guarantees the most up-to-date and precise valuations.

Not Available

Collateral Analytics does not have data for the current month. Please view the chart for historical values.

ICE

ICE Mortgage Technology ICE Mortgage Technology’s AVM (Automated Valuation Model) is a state-of-the-art online residential property valuation tool that provides a quick and accurate estimate of the value of almost any home in the U.S.

Not Available

ICE Mortgage Technology does not have data for the current month. Please view the chart for historical values.

First American

First American First American Data & Analytics’ next-generation AVM combines unrivaled data assets with a blended ensemble of valuation models to produce highly accurate, reliable valuations you can trust.

Not Available

First American does not have data for the current month. Please view the chart for historical values.

Quantarium

Quantarium Quantarium’s valuation service, repeatedly proven the industry’s most accurate and comprehensive, is supercharged with a self-learning and auto-tuning AI engine that continually becomes smarter and more accurate as it processes daily inputs from the industry’s leading RE data lake.

Not Available

Quantarium does not have data for the current month. Please view the chart for historical values.

Average Value
Not Available
List Price
Sold Price
Create a Home Valuation Report for This Property
The Home Valuation Report is an in-depth analysis detailing your home's value as well as a comparison with similar homes in the area

Home Details

Home Type

  • Single Family

Year Built

  • Built in 2015

Lot Details

  • 5,227 Sq Ft Lot
  • Lake Front
  • On Golf Course
  • Cul-De-Sac
  • Home has East and West Exposure
  • Wrought Iron Fence
  • Stucco Fence
  • Drip System Landscaping
  • Level Lot
  • Private Yard
  • Back and Front Yard

HOA Fees

  • $399 Monthly HOA Fees

Property Views

  • Lake
  • Golf Course
  • Mountain

Home Design

  • Turnkey
  • Slab Foundation
  • Tile Roof
  • Stucco Exterior

Interior Spaces

  • 1,321 Sq Ft Home
  • 1-Story Property
  • Crown Molding
  • Ceiling Fan
  • Recessed Lighting
  • Drapes & Rods
  • Blinds
  • Sliding Doors
  • Entryway
  • Living Room
  • Dining Room
  • Utility Room
  • Fire Sprinkler System

Kitchen

  • Breakfast Bar
  • Microwave
  • Dishwasher
  • Granite Countertops
  • Disposal

Flooring

  • Wood
  • Carpet
  • Tile

Bedrooms and Bathrooms

  • 2 Bedrooms
  • Walk-In Closet
  • 2 Full Bathrooms
  • Double Vanity
  • Secondary bathroom tub or shower combo
  • Shower Only in Secondary Bathroom

Laundry

  • Laundry Room
  • Dryer
  • Washer

Parking

  • 3 Car Direct Access Garage
  • Driveway
  • Golf Cart Garage

Pool

  • Heated In Ground Pool
  • Exercise
  • Heated Spa
  • In Ground Spa

Utilities

  • Forced Air Heating and Cooling System
  • Heating System Uses Natural Gas
  • Property is located within a water district
  • Tankless Water Heater
  • Gas Water Heater

Additional Features

  • Concrete Porch or Patio
  • Property is near clubhouse

Listing and Financial Details

  • Security Deposit $3,500
  • Tenant pays for electricity, water, special insurance, gas
  • The owner pays for gardener
  • 1-Month Minimum Lease Term
  • Long Term Lease
  • Assessor Parcel Number 691811018

Community Details

Overview

  • Active Adult
  • Association fees include clubhouse
  • Built by Del Webb/Pulte
  • Sun City Shadow Hills Subdivision, Embark Floorplan
  • Greenbelt

Amenities

  • Clubhouse
  • Billiard Room
  • Meeting Room
  • Community Mailbox

Recreation

  • Golf Course Community
  • Tennis Courts
  • Pickleball Courts
  • Bocce Ball Court
  • Fitness Center
  • Community Pool
  • Community Spa

Security

  • Security Service
  • Resident Manager or Management On Site
  • 24 Hour Access
  • Gated Community

Home Details

Home Type

Single Family

Year Built

Built in 2015

Lot Details

5,227 Sq Ft Lot

HOA Fees

$399 per month

Rental Info

  • Lease Length: 1
  • Owner Pays: Gardener
  • Tenant Pays: Electricity, Water, Special Insurance, Gas
  • Furnished: Turnkey
  • Land Lease Type: Fee Simple
  • Credit Report Paid By: Tenant
  • Credit Report Required: Yes
  • Lease Term Timespan: Long Term
  • Next Available Date: 04/12/2026
  • Credit Report Fee: 35.00
  • Pet Fee Deposit: 500.00
  • Security Deposit: 3500.00

Listing Details

  • Property Type: Residential Lease
  • Property Sub Type: Single Family Residence
  • Property Attached/Detached: No
  • Property Orientation Faces: Front Door Faces West, Leisure Faces East
  • Levels: One
  • Builder Model Name: Embark
  • Builder Name: Del Webb/Pulte
  • Builders Tract Code: Sun City Shadow Hill
  • List Price per Sq Ft: 2.27
  • Lp Sp Ratio: 1.0000
  • View Type: Golf Course, Mountain(s), Lake
  • Water District Name: Indio Water
  • Year Built: 2015
  • Internal Listing I D: 20250302002004281985000000
  • Listing I D: 219125717
  • Listing Member Address: 78370 HWY 111 Ste 220, La Quinta, CA 92253
  • Listing Member Fax: (760) 424-3653
  • Listing Office Address: 78370 HWY 111 Ste 220, La Quinta, CA 92253
  • Listing Office Fax: (760) 844-7550
  • List Office Board Code: California Desert Association of Realtors
  • Selling Member Address: 39575 WASHINGTON ST STE 105, Palm Desert, CA 92211
  • Selling Office Address: 39575 WASHINGTON ST STE 105, Palm Desert, CA 92211
  • Land Type: Fee
  • New Construction: No
  • Subdivision: Sun City Shadow Hills
  • Special Features: None

Interior Features

  • Appliances: Dryer, Microwave Oven, Washer, Refrigerator, Disposal, Dishwasher
  • Flooring: Carpet, Tile, Wood
  • Bedroom Features: Main Floor Primary Bedroom, Walk In Closet, Primary Suite
  • Total Bedrooms: 2
  • Bathroom Features: Double Vanity(s), Shower Stall, Shower Over Tub
  • Total Bathrooms: 2.00
  • Full Bathrooms: 2
  • Eating Areas: Breakfast Counter/Bar, Dining Area
  • Kitchen Features: Pantry, Granite Slab Counters
  • Laundry: Individual Room
  • Estimated Sq Ft: 1321.00
  • Windows Treatments: Drapes, Blinds

Exterior Features

  • Construction: Stucco
  • Roofing: Tile
  • Fencing: Stucco Wall, Fenced, Wrought Iron
  • Foundation: Slab
  • Patio: Concrete Slab
  • Pool: Yes
  • Pool Construction: In Ground
  • Pool Description: Heated, Community, Exercise, In Ground
  • Pool Location: Community
  • Spa Hot Tub: Yes
  • Spa Hot Tub Construction: In Ground
  • Spa Hot Tub Description: Community, Heated
  • View: Yes

Garage/Parking

  • Garage: Yes
  • Garage Description: Attached
  • Parking: Golf Cart Garage, Direct Entrance, Driveway
  • Total Covered Spaces: 2.00
  • Total Garage Spaces: 3.00
  • Total Parking Spaces: 7.00
  • Total Uncovered Assigned Spaces: 2.00

Utilities

  • Cooling Type: Air Conditioning, Central Air, Ceiling Fan(s)
  • Heating: Forced Air
  • Heating Fuel: Natural Gas
  • Security: 24 Hour Security, Gated Community, Fire Sprinkler System, Community
  • Sewer: Unknown
  • Water: Water District
  • Water Heater Feature: Gas, Tankless

Condo/Co-op/Association

  • Association Fees Include: Clubhouse
  • Association Amenities: Bocce Ball Court, Assoc Pet Rules, Tennis Courts, Paddle Tennis, Pet Rules, Management, Meeting Room, Golf - Par 3, Greenbelt/Park, Golf Course, Fitness Center, Clubhouse, Billiard Room
  • HOA Information: Yes
  • HOA Fee 1: 399.00
  • Senior Community: Yes
  • Total Monthly Association Fees: 399.00
  • Gated Community: Yes
  • H O A1 Frequency: Monthly

Association/Amenities

  • Community Features: Community Mailbox, Pickle Ball Courts, Street Lighting, Curbs, Golf Course Within Development
  • Golf Course Within Development: Yes

Lot Info

  • Sprinklers: Yes
  • Assessor Parcel Number: 691811018
  • Irrigation: Drip System
  • Lot Acres: 0.1200
  • Lot Description: Back Yard, Yard, Level, Landscaped, Front Yard
  • Lot Location: Close to Clubhouse, On Golf Course, Lake Front, Cul-De-Sac
  • Lot Size: 5227.00

Ownership History

We collect this data history from publicly available records. To have your information removed, we recommend requesting removal directly through your county’s website.

Date Name Owned For Owner Type

Purchase Details

Closed on
Feb 1, 2019
Sold by
Bought by
Current Estimated Value
$445,535

Purchase Details

Closed on
Apr 17, 2017
Sold by
Bought by

Home Financials for this Owner

Home Financials are based on the most recent Mortgage that was taken out on this home.
Original Mortgage
$284,000
Outstanding Balance
$231,830
Interest Rate
4.3%
Mortgage Type
New Conventional
Estimated Equity
$213,706

Purchase Details

Closed on
Nov 27, 2015
Sold by
Bought by

Home Financials for this Owner

Home Financials are based on the most recent Mortgage that was taken out on this home.
Original Mortgage
$284,628
Interest Rate
3.71%
Mortgage Type
New Conventional
Source: Public Records

Home Values in the Area

Source: Public Records

Average Home Value in this Area


Source: Public Records

Agents Specializing in Shadow Hills, CA

See All Agents

Purchase History

We collect this data history from publicly available records. To have your information removed, we recommend requesting removal directly through your county’s website.

Date Buyer Sale Price Title Company
-- None Available
-- Orange Coast Title Company
$474,500 First American Title Company
Source: Public Records

Mortgage History

We collect this data history from publicly available records. To have your information removed, we recommend requesting removal directly through your county’s website.

Date Status Borrower Loan Amount
Open $284,000
Closed $284,628
Source: Public Records

Property History

We collect this data history from publicly available records. To have your information removed, we recommend requesting removal directly through your county’s website.

Date Event Price List to Sale Price per Sq Ft
07/01/2026 07/01/26 Rented $3,000 0.0% --
06/23/2026 06/23/26 Under Contract -- -- --
03/20/2026 03/20/26 Price Changed $3,000 -7.7% $2 / Sq Ft
10/14/2025 10/14/25 Price Changed $3,250 +20.4% $2 / Sq Ft
05/05/2025 05/05/25 Price Changed $2,700 -16.9% $2 / Sq Ft
04/19/2025 04/19/25 Price Changed $3,250 -7.1% $2 / Sq Ft
03/01/2025 03/01/25 For Rent $3,500 +11.1% --
05/31/2023 05/31/23 Rented $3,150 0.0% --
05/03/2023 05/03/23 Under Contract -- -- --
04/21/2023 04/21/23 For Rent $3,150 +5.0% --
06/15/2022 06/15/22 Rented $3,000 0.0% --
02/10/2022 02/10/22 Under Contract -- -- --
01/21/2022 01/21/22 For Rent $3,000 +36.4% --
05/06/2019 05/06/19 Rented $2,200 -8.3% --
04/11/2019 04/11/19 For Rent $2,400 -- --
Source: California Desert Association of REALTORS®

Tax History

We collect this data history from publicly available records. To have your information removed, we recommend requesting removal directly through your county’s website.

Year Tax Paid Tax Assessment Tax Assessment Total Assessment is a certain percentage of the fair market value that is determined by local assessors to be the total taxable value of land and additions on the property. Land Improvement
2026 $7,371 $508,058 $162,670 $345,388
2025 $7,371 $498,097 $159,481 $338,616
2023 $7,191 $478,757 $153,289 $325,468
2022 $6,833 $469,371 $150,284 $319,087
2021 $6,289 $460,169 $147,338 $312,831
2020 $5,823 $428,480 $144,612 $283,868
2019 $5,652 $416,000 $140,400 $275,600
2018 $5,427 $400,000 $135,000 $265,000
2017 $6,485 $488,370 $144,840 $343,530
2016 $5,833 $474,500 $142,000 $332,500
2015 $338 $27,486 $27,486 $0
Source: Public Records

Agents Affiliated with this Home

  • Section Image
See All Agents

Map

Source: California Desert Association of REALTORS®

MLS Number: 219125717

California Desert Association of REALTORS®

APN: 691-811-018

Your Personal Tour Guide

Ask me questions while you tour the home.