NOT LISTED FOR SALE

8135 N Central Ave Unit 1 Phoenix, AZ 85020

North Central Neighborhood

Estimated Value: $381,000 - $399,368

2 Beds
2.5 Baths
1,318 Sq Ft
$297/Sq Ft Est. Value

Sale Details

Date Sold: July 11, 2025

Last sale price $399,999 $303 Per Sq Ft

Est. 2% decrease in value since last sale

Current estimated payment $2,550 / mo

3 Days on Market

Highlights

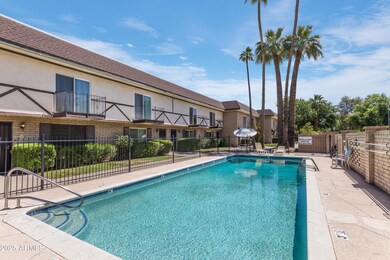
  • Private Pool
  • Corner Lot
  • Private Yard
  • Sunnyslope High School Rated A
  • Granite Countertops
  • Covered Patio or Porch

About This Home

As of July 2025

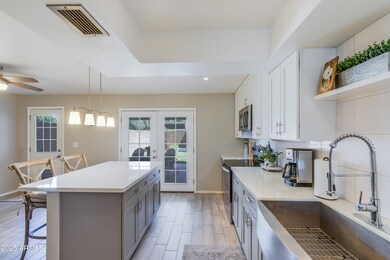
WOW! COME CHECK OUT THIS BEAUTY OF A TOWNHOME ON CENTRAL AVE IN NORTH CENTRAL PHOENIX. ROYAL PALM CENTRAL IS A MID-CENTURY 14-TOWNHOME COMMUNITY POSITIONED RIGHT ON MURPHY'S BRIDAL PATH. THIS HOME HAS BEEN UPDATED AND METICULOUSLY TAKEN CARE OF. FEATURING 2 BEDROOMS AND 2.5 BATHS, THIS HOME FEATURES MARBLE COUNTERTOPS, SHAKER CABINETS, STAINLESS STEEL APPLIANCES, AND TILE FLOORING IN ALL OF THE RIGHT SPOTS. PARKING HAS 2 COVERED SPOTS AND THE BACKYARD AREA IS PRIME FOR YOU TO CREATE YOUR OWN OASIS.

Last Agent to Sell the Property

Chad Barber

Fenix CRE License #BR646108000 Listed on: 05/16/2025

Last Buyer's Agent

Lana Seegan

EveryPlace License #SA701915000

Create a Home Valuation Report for This Property
The Home Valuation Report is an in-depth analysis detailing your home's value as well as a comparison with similar homes in the area

Townhouse Details

Home Type

  • Townhome

Est. Annual Taxes

  • $867

Year Built

  • Built in 1965

Lot Details

  • 1,951 Sq Ft Lot
  • 1 Common Wall
  • Wrought Iron Fence
  • Wood Fence
  • Private Yard
  • Grass Covered Lot

HOA Fees

  • $325 Monthly HOA Fees

Parking

  • 2 Carport Spaces

Home Design

  • Brick Exterior Construction
  • Composition Roof
  • Foam Roof
  • Block Exterior

Interior Spaces

  • 1,318 Sq Ft Home
  • 2-Story Property
  • Washer Hookup

Kitchen

  • Eat-In Kitchen
  • Built-In Electric Oven
  • Built-In Microwave
  • Dishwasher
  • Kitchen Island
  • Granite Countertops
  • Disposal

Flooring

  • Carpet
  • Tile

Bedrooms and Bathrooms

  • 2 Bedrooms
  • Primary Bathroom is a Full Bathroom

Pool

  • Private Pool
  • Fence Around Pool

Outdoor Features

  • Balcony
  • Covered Patio or Porch
  • Outdoor Storage

Schools

  • Richard E Miller Elementary School
  • Royal Palm Middle School
  • Sunnyslope High School

Utilities

  • Central Air
  • Heating Available

Additional Features

  • North or South Exposure
  • Property is near bus stop

Listing and Financial Details

  • Tax Lot 1
  • Assessor Parcel Number 160-54-079

Community Details

Overview

  • Association fees include maintenance exterior, roof repair, roof replacement, insurance, water, sewer, trash, front yard maint, ground maintenance
  • Royal Palm Association, Phone Number (602) 615-0887
  • Royal Palm Central Condominium Subdivision

Amenities

  • Common Area

Recreation

  • Community Pool

Townhouse Details

Home Type

Townhome

Est. Annual Taxes

$867

Year Built

Built in 1965

Lot Details

1,951 Sq Ft Lot

HOA Fees

$325 per month

Listing Details

  • Property Type: Residential
  • Ownership: Fee Simple
  • Recreation Center Fee: N
  • Total Monthly Fee Equivalent: 325.0
  • Separate Den Office Sep Den Office: N
  • Year Built: 1965
  • Tax Year: 2024
  • Property Sub Type: Townhouse
  • Horses: No
  • Lot Size Acres: 0.04
  • Subdivision Name: ROYAL PALM CENTRAL CONDOMINIUM
  • Architectural Style: Other
  • Property Attached Yn: No
  • General Property Description:PriceSqFt: 303.48
  • Const - Finish:Const - Finish: Other (See Remarks)
  • Cooling:Cooling: Central Air
  • Special Features: None

Interior Features

  • Flooring: Carpet, Tile
  • Basement YN: No
  • Spa Features: None
  • Appliances: Dishwasher, Disposal, Refrigerator, Microwave, Built-In Electric Oven
  • Full Bathrooms: 2
  • Half Bathrooms: 1
  • Total Bedrooms: 2
  • Fireplace: No
  • Interior Amenities: Full Bth Master Bdrm, Eat-in Kitchen, Kitchen Island, Granite Counters
  • Living Area: 1318.0
  • Stories: 2
  • Dining Area:Dining Area: Eat-in Kitchen
  • Kitchen Features:Kitchen Features: Dishwasher, Disposal, Refrigerator, Kitchen Island, Range/Oven Elec, Built-in Microwave, Granite Counters, Built-In Electric Oven
  • Laundry:Laundry: Washer Hookup
  • Master Bathroom:Master Bathroom: Full Bth Master Bdrm

Exterior Features

  • Fencing: Wrought Iron, Wood
  • Exterior Features: Balcony, Storage, Private Yard
  • Lot Features: Corner Lot, North/South Exposure, Borders Common Area, Grass Front, Grass Back
  • Pool Features: Fenced
  • Pool Private: Yes
  • Disclosures: Agency Discl Req
  • Common Walls: Two Levels, 1 Common Wall, Courtyard Facing
  • Construction Type: Block, Brick
  • Patio And Porch Features: Patio, Covered Patio(s)
  • Roof: Composition, Foam
  • General Property Description:Community Pool YN2: Yes
  • General Property Description:Private Pool YN2: Yes
  • Private Pool Features:Private Pool Features: Fenced

Garage/Parking

  • Total Covered Spaces: 2.0
  • Carport Spaces: 2.0

Utilities

  • Cooling: Central Air
  • Heating: Electric
  • Laundry Features: Washer Hookup
  • Cooling Y N: Yes
  • Heating Yn: Yes
  • Water Source: Public
  • Utilities:Utilities: APS

Condo/Co-op/Association

  • Community Features: Near Bus Stop
  • Association Fee: 325.0
  • Association Fee Frequency: Monthly
  • Association Name: Royal Palm
  • Phone: 602-615-0887
  • Association: Yes

Association/Amenities

  • Association Fees:HOA DisclosureAddendum Affirmation: No
  • Association Fees:Special Assessment HOA: No
  • Association Fees:PAD Fee YN2: N
  • Association Fees:Cap ImprovementImpact Fee _percent_: $
  • Association Fees:Disclosure Fees HOA: 400.0

Fee Information

  • Association Fee Includes: Maintenance Exterior, Roof Repair, Roof Replacement, Insurance, Water, Sewer, Trash, Front Yard Maint, Maintenance Grounds

Schools

  • Elementary School: Richard E Miller School
  • High School: Sunnyslope High School
  • Junior High Dist: Glendale Union High School District
  • Middle Or Junior School: Royal Palm Middle School

Lot Info

  • Land Lease: No
  • Lot Size Sq Ft: 1951.0
  • Parcel #: 160-54-079

Building Info

  • Builder Name: n/a

Tax Info

  • Tax Annual Amount: 867.0
  • Tax Book Number: 160.0
  • Tax Lot: 1
  • Tax Map Number: 54.0

Ownership History

We collect this data history from publicly available records. To have your information removed, we recommend requesting removal directly through your county’s website.

Date Name Owned For Owner Type

Purchase Details

Listed on
May 16, 2025
Closed on
Jul 7, 2025
Sold by
Vanzandt Alexandra E and Weed Geordy D
Bought by
Seller's Agent
Chad Barber
Fenix CRE
Buyer's Agent
Lana Seegan
EveryPlace
List Price
$399,999
Sold Price
$399,999
Views
12
Current Estimated Value
$391,592

Home Financials for this Owner

Home Financials are based on the most recent Mortgage that was taken out on this home.
Estimated Appreciation
-$8,407
Avg. Annual Appreciation
-1.88%
Original Mortgage
$319,999
Outstanding Balance
$316,679
Interest Rate
6.89%
Mortgage Type
New Conventional
Estimated Equity
$74,913

Purchase Details

Closed on
Aug 18, 2021
Sold by
Baczewski Emily
Bought by
Weed Geordy D and Vanzandt Alexandra E

Home Financials for this Owner

Home Financials are based on the most recent Mortgage that was taken out on this home.
Original Mortgage
$304,000
Interest Rate
2.9%
Mortgage Type
New Conventional

Purchase Details

Listed on
Feb 6, 2019
Closed on
Apr 10, 2019
Sold by
Buy And Fix Chixs Llc
Bought by
Baczewski Emily
Seller's Agent
Deborah Fahey
HomeSmart
Buyer's Agent
Wayne Beneteau
HomeSmart
List Price
$246,000
Sold Price
$240,000
Premium/Discount to List
-$6,000
-2.44%

Home Financials for this Owner

Home Financials are based on the most recent Mortgage that was taken out on this home.
Avg. Annual Appreciation
6.86%
Original Mortgage
$228,000
Interest Rate
4.3%
Mortgage Type
New Conventional

Purchase Details

Closed on
Mar 5, 2017
Sold by
Stach Janice
Bought by
Buy & Fix Chixs Llc

Purchase Details

Closed on
Sep 25, 2012
Sold by
Buy & Fix Chixs Llc
Bought by
Stach Janice

Home Financials for this Owner

Home Financials are based on the most recent Mortgage that was taken out on this home.
Original Mortgage
$161,000
Interest Rate
3.58%
Mortgage Type
New Conventional

Purchase Details

Closed on
Aug 29, 2006
Sold by
Buy & Fix Chixs Llc
Bought by
Stach Janice E

Home Financials for this Owner

Home Financials are based on the most recent Mortgage that was taken out on this home.
Original Mortgage
$160,000
Interest Rate
6.87%
Mortgage Type
Purchase Money Mortgage

Purchase Details

Closed on
May 10, 2006
Sold by
Stach Janice E
Bought by
Buy & Fix Chixs Llc

Purchase Details

Closed on
May 2, 2006
Sold by
Carr Jeffrey D
Bought by
Stach Janice E
Source: Public Records

Home Values in the Area

Source: Public Records

Average Home Value in this Area


Source: Public Records

Agents Specializing in North Central, AZ

See All Agents

Purchase History

We collect this data history from publicly available records. To have your information removed, we recommend requesting removal directly through your county’s website.

Date Buyer Sale Price Title Company
$399,999 Navi Title Agency
Weed Geordy D $320,000 A Title And Escrow Company
Baczewski Emily $240,000 Clear Title Agency Of Az Llc
Buy & Fix Chixs Llc -- None Available
Stach Janice -- None Available
Stach Janice E -- Premier Title Group Maricopa
Buy & Fix Chixs Llc -- Premier Title Group Maricopa
Stach Janice E $175,000 Premier Title Group Maricopa
Source: Public Records

Mortgage History

We collect this data history from publicly available records. To have your information removed, we recommend requesting removal directly through your county’s website.

Date Status Borrower Loan Amount
Open $319,999
Previous Owner Weed Geordy D $304,000
Previous Owner Baczewski Emily $228,000
Previous Owner Stach Janice $161,000
Previous Owner Stach Janice E $160,000
Source: Public Records

Property History

We collect this data history from publicly available records. To have your information removed, we recommend requesting removal directly through your county’s website.

Date Event Price List to Sale Price per Sq Ft Prior Sale
07/11/2025 07/11/25 Sold $399,999 0.0% $303 / Sq Ft
05/16/2025 05/16/25 For Sale $399,999 +66.7% $303 / Sq Ft
04/12/2019 04/12/19 Sold $240,000 -2.4% $182 / Sq Ft View Prior Sale
02/06/2019 02/06/19 For Sale $246,000 -- $187 / Sq Ft
Source: Arizona Regional Multiple Listing Service (ARMLS)

Tax History

We collect this data history from publicly available records. To have your information removed, we recommend requesting removal directly through your county’s website.

Year Tax Paid Tax Assessment Tax Assessment Total Assessment is a certain percentage of the fair market value that is determined by local assessors to be the total taxable value of land and additions on the property. Land Improvement
2025 $902 $8,090
2024 $850 $7,705
2023 $850 $26,150 $5,230 $20,920
2022 $820 $18,970 $3,790 $15,180
2021 $841 $17,680 $3,530 $14,150
2020 $818 $15,920 $3,180 $12,740
2019 $803 $14,750 $2,950 $11,800
2018 $1,584 $14,060 $2,810 $11,250
2017 $883 $13,570 $2,710 $10,860
2016 $867 $8,780 $1,750 $7,030
2015 $803 $7,230 $1,440 $5,790
Source: Public Records

Agents Affiliated with this Home

  • Section Image
  • Section Image
  • Section Image
  • Section Image
  • Section Image
  • Section Image
See All Agents

Map

Source: Arizona Regional Multiple Listing Service (ARMLS)

MLS Number: 6867403

Arizona Regional Multiple Listing Service (ARMLS)

APN: 160-54-079

Your Personal Tour Guide

Ask me questions while you tour the home.