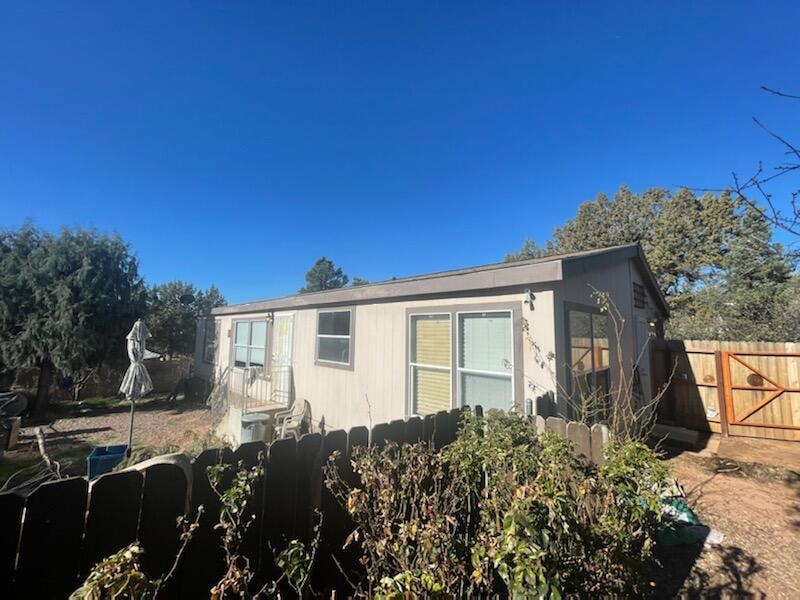
NOT LISTED FOR SALE

8136 W Stallion Rd Payson, AZ 85541

Payson Area
3 Beds
2 Baths
1,344 Sq Ft
5,227 Sq Ft Lot

Sale Details

Date Sold: April 26, 2022

Last sale price $200,000 $149 Per Sq Ft

6 Days on Market

Highlights

  • Panoramic View
  • Landscaped
  • Combination Kitchen and Dining Room
  • No HOA
  • Forced Air Heating and Cooling System
  • Family Room

About This Home

As of April 2022

Great, well maintained home with beautiful views. Open floor plan concept- great for entertaining. Kitchen has plenty of cabinet space and natural light exposure that continues throughout the home. Master bedroom has big tub with separate shower. Spacious rooms and large backyard with lots of room for family fun, bbq and pets. Just minutes away from outdoor activities such as hunting and fishing and 30 min drive to Rim Lakes.Home needs some TLC.

Last Agent to Sell the Property

Eric Nielsen

Redfin Corporation License #SA527082000 Listed on: 03/19/2022

Last Buyer's Agent

Richard Pfister

Delex Realty, LLC License #SA690229000

Delex Realty, LLC
Create a Home Valuation Report for This Property
The Home Valuation Report is an in-depth analysis detailing your home's value as well as a comparison with similar homes in the area

Property Details

Home Type

  • Manufactured Home

Est. Annual Taxes

  • $682

Year Built

  • Built in 2006

Lot Details

  • 5,227 Sq Ft Lot
  • Lot Dimensions are 51.95x103.01x51.95x103.2
  • Partially Fenced Property
  • Landscaped

Parking

  • No Garage

Home Design

  • Wood Frame Construction
  • Asphalt Shingled Roof
  • Hardboard

Interior Spaces

  • 1,344 Sq Ft Home
  • Family Room
  • Combination Kitchen and Dining Room
  • Panoramic Views
  • Fire and Smoke Detector
  • Laundry in Hall

Kitchen

  • Electric Range
  • Dishwasher
  • Disposal

Flooring

  • Carpet
  • Laminate
  • Vinyl

Bedrooms and Bathrooms

  • 3 Bedrooms
  • 2 Full Bathrooms

Mobile Home

  • Manufactured Home

Utilities

  • Forced Air Heating and Cooling System
  • Electric Water Heater
  • Internet Available
  • Phone Available
  • Cable TV Available

Community Details

  • No Home Owners Association

Listing and Financial Details

  • Tax Lot 329
  • Assessor Parcel Number 302-34-352

Property Details

Home Type

Manufactured Home

Est. Annual Taxes

$682

Year Built

Built in 2006

Lot Details

5,227 Sq Ft Lot

Listing Details

  • FILLACRES: 0.12
  • Estimated Sq Ft: 1344.00
  • Total Bathrooms: 2.00
  • Directions: Take 260 W to 87 N, Turn Right onto Houston Mesa rd, slight Left onto Caballero rd and left on Stallion. House on left.
  • Fencing Wire Fence: YES
  • Fireplace Woodstove N A Other: YES
  • Homeowners Assoc N A Other: YES
  • Listing Member Name: Eric J Nielsen
  • Listing Office Short Id: hp116
  • List Type: Exclusive ARS
  • Location N A Other: YES
  • Lot Street Improvem: Blacktop Street
  • Property Sub Type: Manufactured Home (Post 1976)
  • Prop. Type: Residential
  • Selling Member Short Id: rp898
  • Building Style: Double Wide
  • Sub Code: Mesa Del Caballo
  • Sub Floor Type: Slab
  • Tract Suffix: Road
  • Utilities Available Other Water Company: JW Water holdings
  • Year Built: 2006
  • Special Features: None

Interior Features

  • Floor Covering: Carpeting, Laminate, Vinyl/Plank
  • Basement Full Bathrooms: 2
  • Lower Floor 1 Bedrooms: 3
  • Dining Room: Kitchen-Dining Combo
  • Fireplace Stove: No
  • Foreclosure: No
  • Interior Amenities: Smoke Detector
  • Kitchen Features: Dishwasher, Electric Range, Garbage Disposal, Refrigerator
  • Laundry: Gas or Electric Hook Up, In Hallway
  • Legal Description: Section: 23 Township: 11N Range: 10E MESA DEL CABALLO TR #5 LOT 329
  • Other Rooms: Family Room
  • Source of Sq Ft: Assessor

Exterior Features

  • Exterior Construction: Steel, Wood Frame
  • Exterior Features: In the Trees, Landscaped, Panoramic Views
  • Fencing: Partially Fenced
  • Flood Zone: None
  • Horses Allowed On Property: No
  • Lot Number: 329
  • Roof: Asphalt/Comp Shingle
  • Exterior Construction: Hardboard
  • View: Yes

Garage/Parking

  • Parking Features: No Garage

Utilities

  • Cooling: Central
  • Heating: Forced Air
  • Utilities Available: Cable TV/Satellite, Electricity, Internet Hook Up, Sewer Hooked In, Telephone, Trash
  • Water Heater: Electric

Condo/Co-op/Association

  • HOA: No

Fee Information

  • Taxes: 682.00

Lot Info

  • Assessor Parcel Number: 302-34-352
  • Lot Dimensions: 51.95x103.01x51.95x103.2
  • Zoning: Res

Tax Info

  • Year: 2021

Ownership History

We collect this data history from publicly available records. To have your information removed, we recommend requesting removal directly through your county’s website.

Date Name Owned For Owner Type

Purchase Details

Listed on
Mar 19, 2022
Closed on
Apr 12, 2022
Sold by
Bought by
Seller's Agent
Eric Nielsen
Redfin Corporation
Buyer's Agent
Richard Pfister
Delex Realty, LLC
List Price
$219,000
Sold Price
$200,000
Premium/Discount to List
-$19,000
-8.68%

Home Financials for this Owner

Home Financials are based on the most recent Mortgage that was taken out on this home.
Original Mortgage
$196,377
Outstanding Balance
$180,645
Interest Rate
3.85%
Mortgage Type
FHA

Purchase Details

Listed on
Jun 10, 2015
Closed on
Nov 5, 2015
Sold by
Bought by
Seller's Agent
Michelle Hagan
West USA Realty
Buyer's Agent
Chris Wakefield
PAYSON HOMES & LAND
List Price
$124,500
Sold Price
$118,000
Premium/Discount to List
-$6,500
-5.22%

Home Financials for this Owner

Home Financials are based on the most recent Mortgage that was taken out on this home.
Avg. Annual Appreciation
8.65%
Original Mortgage
$115,862
Interest Rate
3.83%
Mortgage Type
FHA

Purchase Details

Closed on
Dec 5, 2005
Sold by
Bought by

Home Financials for this Owner

Home Financials are based on the most recent Mortgage that was taken out on this home.
Original Mortgage
$119,229
Interest Rate
6.35%
Mortgage Type
Construction
Source: Public Records

Purchase History

We collect this data history from publicly available records. To have your information removed, we recommend requesting removal directly through your county’s website.

Date Buyer Sale Price Title Company
-- Pioneer Title
$118,000 Pioneer Title Agency
-- Pioneer Title Agency
$30,000 Pioneer Title Agency
Source: Public Records

Mortgage History

We collect this data history from publicly available records. To have your information removed, we recommend requesting removal directly through your county’s website.

Date Status Borrower Loan Amount
Open $196,377
Previous Owner $115,418
Previous Owner $115,862
Previous Owner $124,337
Previous Owner $123,068
Previous Owner $119,229
Source: Public Records

Property History

We collect this data history from publicly available records. To have your information removed, we recommend requesting removal directly through your county’s website.

Date Event Price List to Sale Price per Sq Ft Prior Sale
04/26/2022 04/26/22 Sold $200,000 -8.7% $149 / Sq Ft
03/25/2022 03/25/22 Pending -- -- --
03/19/2022 03/19/22 For Sale $219,000 +85.6% $163 / Sq Ft
12/17/2015 12/17/15 Sold $118,000 -5.2% $88 / Sq Ft View Prior Sale
09/24/2015 09/24/15 Pending -- -- --
06/10/2015 06/10/15 For Sale $124,500 -- $93 / Sq Ft
Source: Central Arizona Association of REALTORS®

Tax History

We collect this data history from publicly available records. To have your information removed, we recommend requesting removal directly through your county’s website.

Year Tax Paid Tax Assessment Tax Assessment Total Assessment is a certain percentage of the fair market value that is determined by local assessors to be the total taxable value of land and additions on the property. Land Improvement
2026 $776 $8,747 $1,915 $6,832
2025 $776 --
2024 $716 $8,235 $1,281 $6,954
2023 $716 $6,888 $1,282 $5,606
2022 $689 $4,914 $1,282 $3,632
2021 $682 $4,914 $1,282 $3,632
2020 $683 $0 $0 $0
2019 $688 $0 $0 $0
2018 $682 $0 $0 $0
2017 $669 $0 $0 $0
2016 $719 $0 $0 $0
2015 $766 $0 $0 $0
Source: Public Records

Agents Affiliated with this Home

  • Section Image
  • Section Image
See All Agents

Map

Source: Central Arizona Association of REALTORS®

MLS Number: 86332

Central Arizona Association of REALTORS®
Your Personal Tour Guide

Ask me questions while you tour the home.