
Nancy Wynia
Windermere Manito, LLC
(509) 479-3992
34 Total Sales
1 in Latah Valley
$529,790 Price


Estimated Value: $874,000 - $927,956
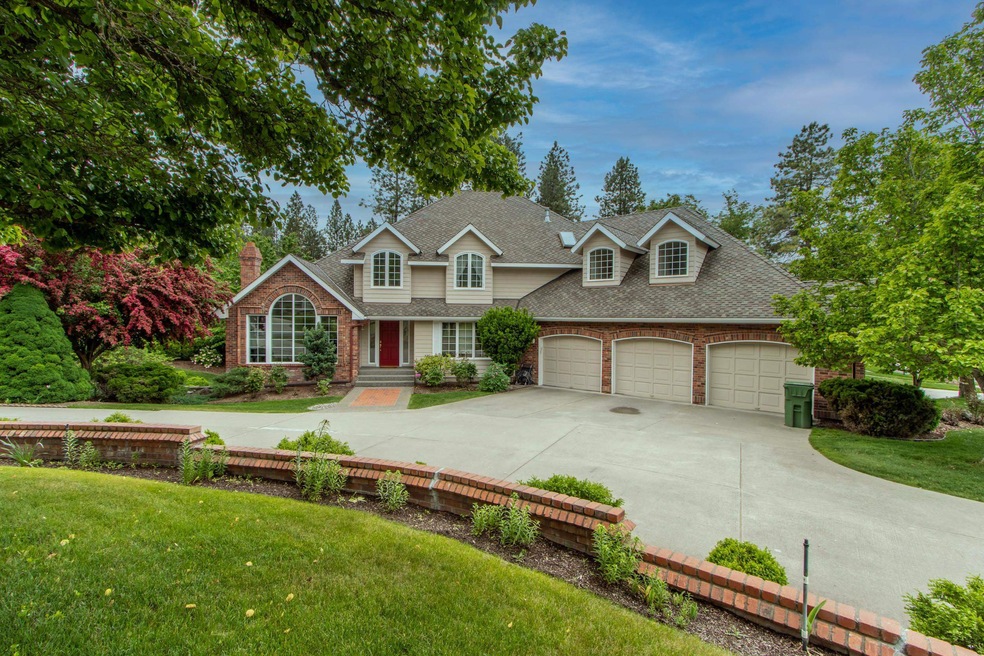
Stunning one-owner Paras home on over a third of an acre in the desirable Highland Park community. You'll love the beautiful wainscotting and paneling trim in several rooms, two stately fireplaces, warm wood, soft carpets, and plentiful natural light. Spacious kitchen with ample storage, double ovens, and cooktop on granite island is perfect for gourmet cooking and entertaining. Large daylight basement is unfinished and ready for your creative touches. Nearby trails offer ample opportunities for hiking and biking. Enjoy long summer evenings lounging on the deck and overlooking your serene backyard. Top it all off with a spacious 3-car garage, pull through driveway, and peace of mind: Newer roof, composite deck, high-efficiency furnace, humidifier, and free home warranty! Come and explore your dream home! HOA is $465 per year.
Last Agent to Sell the Property
Realty One Group Eclipse License #110455 Listed on: 06/14/2022
We collect this data history from publicly available records. To have your information removed, we recommend requesting removal directly through your county’s website.
Nancy Wynia
Windermere Manito, LLC
(509) 479-3992
34 Total Sales
1 in Latah Valley
$529,790 Price
Karl Kennedy
Keller Williams Spokane - Main
(509) 800-2359
141 Total Sales
1 in Latah Valley
$465,000 Price
John Leland
Upward Advisors
(509) 285-0351
247 Total Sales
2 in Latah Valley
$449K - $512K Price Range
Jonathan Bich
Coldwell Banker Tomlinson
(509) 285-9545
277 Total Sales
3 in Latah Valley
$220K - $495K Price Range
Lynsey Cantlon
REAL Broker LLC
(509) 560-5796
142 Total Sales
1 in Latah Valley
$430,000 Price
Leasa Wheeler
Coldwell Banker Regent Realty
(360) 317-2863
26 Total Sales
1 in Latah Valley
$564,950 Price
We collect this data history from publicly available records. To have your information removed, we recommend requesting removal directly through your county’s website.
| Date | Buyer | Sale Price | Title Company |
|---|---|---|---|
| -- | First American Title |
We collect this data history from publicly available records. To have your information removed, we recommend requesting removal directly through your county’s website.
| Date | Status | Borrower | Loan Amount |
|---|---|---|---|
| Open | $742,500 |
We collect this data history from publicly available records. To have your information removed, we recommend requesting removal directly through your county’s website.
| Date | Event | Price | List to Sale | Price per Sq Ft |
|---|---|---|---|---|
| 08/25/2022 08/25/22 | Sold | $825,000 | -2.9% | $165 / Sq Ft |
| 07/21/2022 07/21/22 | Pending | -- | -- | -- |
| 07/13/2022 07/13/22 | Price Changed | $849,900 | -4.5% | $170 / Sq Ft |
| 06/14/2022 06/14/22 | For Sale | $889,900 | -- | $178 / Sq Ft |
We collect this data history from publicly available records. To have your information removed, we recommend requesting removal directly through your county’s website.
| Year | Tax Paid | Tax Assessment Tax Assessment Total Assessment is a certain percentage of the fair market value that is determined by local assessors to be the total taxable value of land and additions on the property. | Land | Improvement |
|---|---|---|---|---|
| 2026 | $7,759 | $871,000 | $175,000 | $696,000 |
| 2025 | $7,965 | $762,000 | $175,000 | $587,000 |
| 2024 | $7,965 | $803,900 | $140,000 | $663,900 |
| 2023 | $7,700 | $804,500 | $127,000 | $677,500 |
| 2022 | $6,494 | $788,500 | $127,000 | $661,500 |
| 2021 | $7,137 | $601,100 | $88,000 | $513,100 |
| 2020 | $7,080 | $574,500 | $80,000 | $494,500 |
| 2019 | $6,539 | $547,700 | $80,000 | $467,700 |
| 2018 | $7,130 | $513,200 | $80,000 | $433,200 |
| 2017 | $6,226 | $456,300 | $80,000 | $376,300 |
| 2016 | $6,094 | $437,000 | $80,000 | $357,000 |
| 2015 | $6,229 | $437,000 | $80,000 | $357,000 |
| 2014 | -- | $390,400 | $81,000 | $309,400 |
| 2013 | -- | $0 | $0 | $0 |
Seller's Agent in 2022
Sherry LaBonte
Realty One Group Eclipse
(509) 209-3094
2 in this area
9 Total Sales
Buyer's Agent in 2022
Jacquelynne Sandoval
Windermere Valley
(509) 460-8197
1 in this area
86 Total Sales
Source: Spokane Association of REALTORS®
MLS Number: 202217545
APN: 34081.0721
Disclaimer: Certain information contained herein is derived from information provided by parties other than Homes.com. All information provided is deemed reliable, but is not guaranteed to be accurate and should be independently verified.
All data is obtained from various sources and may not have been verified by broker or MLS GRID. Supplied Open House Information is subject to change without notice. All information should be independently reviewed and verified for accuracy. Properties may or may not be listed by the office/agent presenting the information. Some IDX listings have been excluded from this website. IDX information is provided exclusively for personal, non-commercial use, and may not be used for any purpose other than to identify prospective properties consumers may be interested in purchasing.Information is deemed reliable but not guaranteed.
Listings courtesy of Spokane Association of REALTORS® as distributed by MLS GRID.
Based on information submitted to the MLS GRID
Ask me questions while you tour the home.