
Joi Jones
Responds Quickly
Christies Intl Real Estate Lone Star
(833) 759-0483
28 Total Sales
1 in Sweetbriar
$399,750 Price
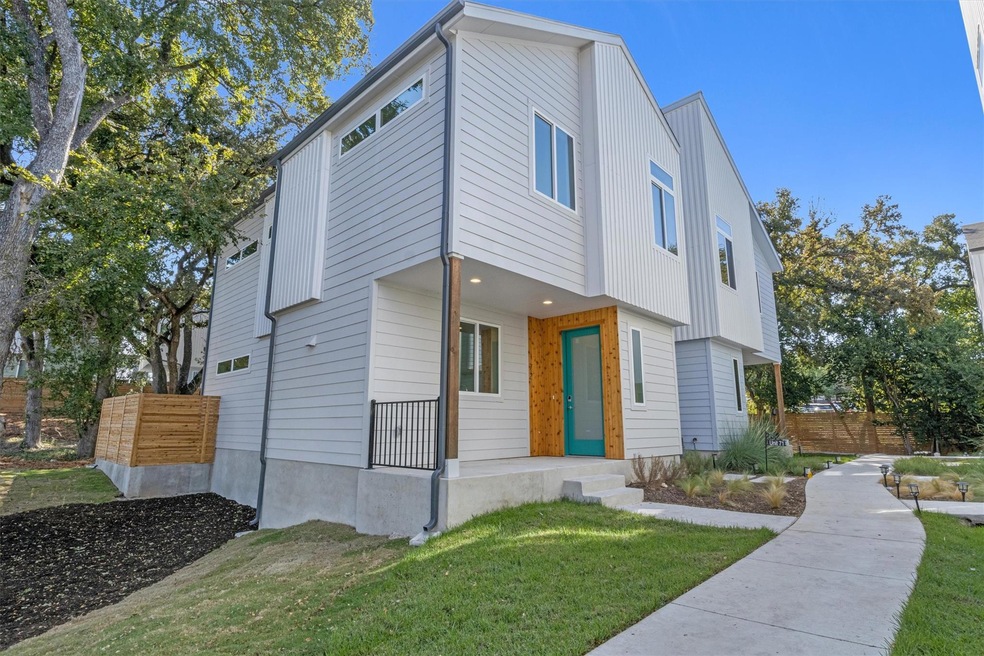
**0% down payment & no PMI loan with Preferred Lender - reach out to agent for details!** This brand-new, 3-bedroom, 2.5-bathroom, two-story single-family home is a masterpiece of modern design, offering a perfect blend of comfort and style. The vaulted ceilings create a sense of grandeur, allowing natural light to flood the space, making it feel even more spacious and inviting. The ground floor has sleek and low-maintenance concrete floors while upstairs, you'll find cozy and warm wood flooring throughout the bedrooms. The master suite is a true retreat, with a generously sized bedroom, a walk-in closet, and a luxurious ensuite bathroom. The two additional bedrooms offer plenty of space for family, guests, or even a home office. This home is not just a living space; it's a lifestyle. Embrace the joy of living in a new construction home designed for the way you live today.
Last Agent to Sell the Property
MODUS Real Estate Brokerage Phone: (512) 920-5653 License #0804097 Listed on: 11/11/2024
Joi Jones
Christies Intl Real Estate Lone Star
(833) 759-0483
28 Total Sales
1 in Sweetbriar
$399,750 Price
Adam Zell
Compass RE Texas, LLC
(855) 329-4291
348 Total Sales
1 in Sweetbriar
$552,250 Price
Sandra Alvarez
Coldwell Banker Realty
(737) 377-0812
64 Total Sales
1 in Sweetbriar
$476,000 Price
Laura Croteau
Austin Rock City Realty
(888) 625-4107
57 Total Sales
1 in Sweetbriar
$220,000 Price
Heidi Trevithick
JBGoodwin REALTORS WL
(844) 256-8688
56 Total Sales
2 in Sweetbriar
$385K - $400K Price Range
Elaine Lin Montgomery
Keller Williams Realty
(877) 842-9846
113 Total Sales
1 in Sweetbriar
$520,000 Price
We collect this data history from publicly available records. To have your information removed, we recommend requesting removal directly through your county’s website.
| Date | Event | Price | List to Sale | Price per Sq Ft |
|---|---|---|---|---|
| 04/22/2025 04/22/25 | Sold | -- | -- | -- |
| 02/25/2025 02/25/25 | Price Changed | $435,000 | -1.1% | $290 / Sq Ft |
| 02/25/2025 02/25/25 | For Sale | $440,000 | 0.0% | $294 / Sq Ft |
| 02/19/2025 02/19/25 | Off Market | -- | -- | -- |
| 11/11/2024 11/11/24 | For Sale | $440,000 | -- | $294 / Sq Ft |
Seller's Agent in 2025
Madison Morris
MODUS Real Estate
(406) 210-6442
6 in this area
77 Total Sales
Seller Co-Listing Agent in 2025
Lauren Holamon
MODUS Real Estate
(512) 702-5315
5 in this area
14 Total Sales
Buyer's Agent in 2025
Patricia Palacios
Berkshire Hathaway Premier
(512) 814-9290
2 in this area
47 Total Sales
Source: Unlock MLS (Austin Board of REALTORS®)
MLS Number: 8050499
Disclaimer: Certain information contained herein is derived from information provided by parties other than Homes.com. All information provided is deemed reliable, but is not guaranteed to be accurate and should be independently verified.
Based on information from the Austin Board of REALTORS® (alternatively, from ACTRIS). Neither the Board nor ACTRIS guarantees or is in any way responsible for its accuracy. All data is provided “AS IS” and with all faults. Data maintained by the Board or ACTRIS may not reflect all real estate activity in the market.
Information being provided is for consumers’ personal, non-commercial use and may not be used for any purpose other than to identify prospective properties consumers may be interested in purchasing. All data is obtained from various sources and may not have been verified by broker or MLS GRID. Supplied Open House Information is subject to change without notice. All information should be independently reviewed and verified for accuracy. Properties may or may not be listed by the office/agent presenting the information. Some IDX listings have been excluded from this website.
Based on information submitted to the MLS GRID
Listings courtesy of Unlock MLS (Austin Board of REALTORS®) as distributed by MLS GRID
Ask me questions while you tour the home.