
Kate Barnhart
Keller Williams Gateway LLC
(667) 256-7850
223 Total Sales
1 in Mount Vernon
$315,000 Price
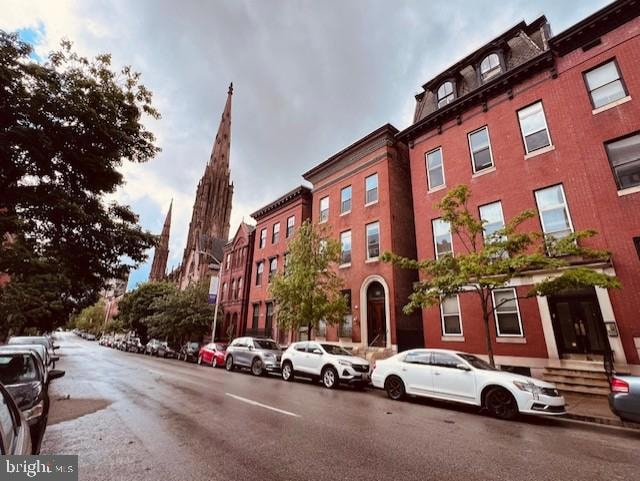

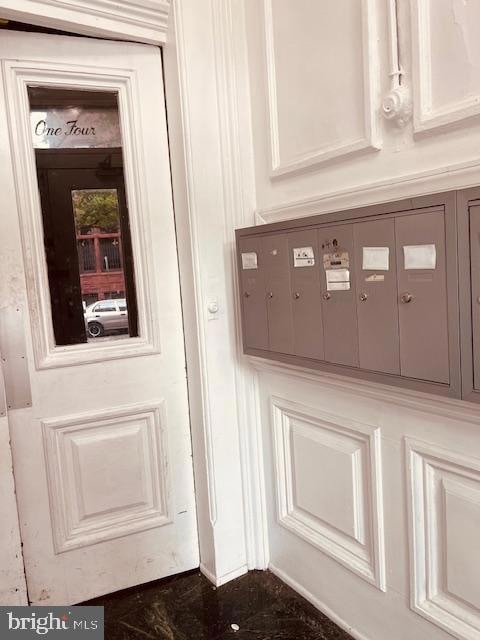
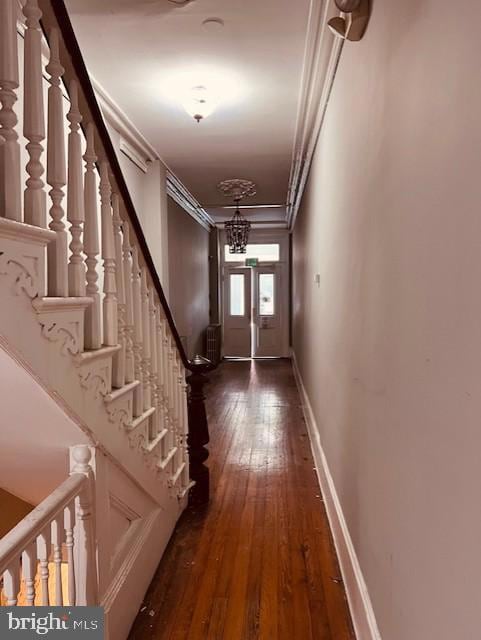
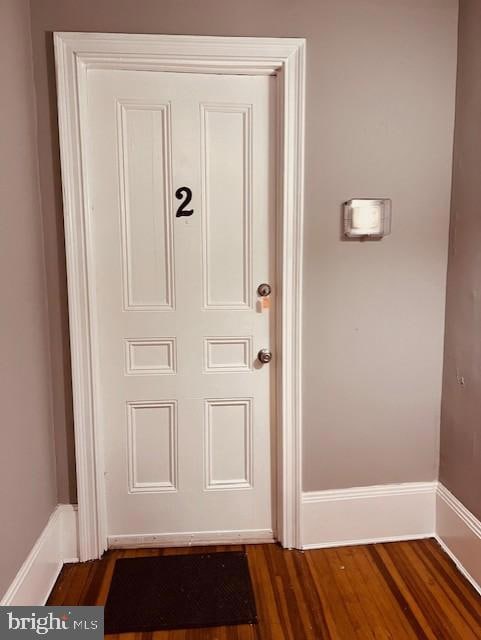
Photos coming soon
Last Agent to Rent the Property
(410) 364-4544 thomas@valkenet.realestate Valkenet Brokerage, LLC. License #5005805 Listed on: 05/06/2025
Kate Barnhart
Keller Williams Gateway LLC
(667) 256-7850
223 Total Sales
1 in Mount Vernon
$315,000 Price
Kate Gentry-Roan
Compass
(443) 429-1851
91 Total Sales
1 in Mount Vernon
$275,000 Price
Theresa Kemp
AB & Co Realtors, Inc.
(959) 230-0448
90 Total Sales
1 in Mount Vernon
$155,000 Price
Bob Lucido
Keller Williams Lucido Agency
(667) 303-1729
2,553 Total Sales
1 in Mount Vernon
$515,000 Price
James Baldwin
Compass
(667) 303-2564
280 Total Sales
1 in Mount Vernon
$460,100 Price
Vanity James
Weichert, Realtors - Integrity Home Team
(855) 606-3968
38 Total Sales
1 in Mount Vernon
$570,000 Price
We collect this data history from publicly available records. To have your information removed, we recommend requesting removal directly through your county’s website.
| Date | Event | Price | List to Sale | Price per Sq Ft |
|---|---|---|---|---|
| 07/01/2025 07/01/25 | Rented | $1,100 | 0.0% | -- |
| 05/29/2025 05/29/25 | Price Changed | $1,100 | +27.9% | $1 / Sq Ft |
| 05/06/2025 05/06/25 | For Rent | $860 | -7.0% | -- |
| 04/19/2021 04/19/21 | Rented | $925 | 0.0% | -- |
| 04/07/2021 04/07/21 | Under Contract | -- | -- | -- |
| 03/29/2021 03/29/21 | Price Changed | $925 | -28.8% | -- |
| 03/22/2021 03/22/21 | For Rent | $1,300 | +18.2% | -- |
| 07/21/2020 07/21/20 | Rented | $1,100 | 0.0% | -- |
| 06/01/2020 06/01/20 | Price Changed | $1,100 | -8.3% | $1 / Sq Ft |
| 06/01/2020 06/01/20 | Under Contract | -- | -- | -- |
| 05/28/2020 05/28/20 | For Rent | $1,200 | -- | -- |
Landlord's Agent in 2025
Thomas Valkenet
Valkenet Brokerage, LLC.
(410) 952-4512
25 Total Sales
Landlord's Co-Listing Agent in 2025
Ian Valkenet
Valkenet Brokerage, LLC.
(443) 608-8460
12 Total Sales
BC
Tenant's Agent in 2025
Brandon Carver
Compass
10 Total Sales
MC
Seller's Agent in 2021
Meghan Curry
RE/MAX Solutions
(410) 707-2867
42 Total Sales
CB
Buyer's Agent in 2021
Carolyn Binkley
Coldwell Banker (NRT-Southeast-MidAtlantic)
Seller's Agent in 2020
Beth Viscarra
Cummings & Co. Realtors
(301) 980-0303
113 Total Sales
Source: Bright MLS
MLS Number: MDBA2166862
APN: 11-09-0509 -015
Disclaimer: Certain information contained herein is derived from information provided by parties other than Homes.com. All information provided is deemed reliable, but is not guaranteed to be accurate and should be independently verified.
The data relating to real estate for sale on this website appears in part through the BRIGHT Internet Data Exchange program, a voluntary cooperative exchange of property listing data between licensed real estate brokerage firms, and is provided by BRIGHT through a licensing agreement.
Listing information is from various brokers who participate in the Bright MLS IDX program and not all listings may be visible on the site.
The property information being provided on or through the website is for the personal, non-commercial use of consumers and such information may not be used for any purpose other than to identify prospective properties consumers may be interested in purchasing.
Some properties which appear for sale on the website may no longer be available because they are for instance, under contract, sold or are no longer being offered for sale.
Property information displayed is deemed reliable but is not guaranteed.
Copyright 2026 Bright MLS, Inc.
Ask me questions while you tour the home.