
Judy Niemeyer
Responds Quickly
Ashurst & Niemeyer, LLC
(251) 620-5040
168 Total Sales
158 in Fairhope
$50K - $4.4M Price Range
Estimated Value: $615,000 - $759,000
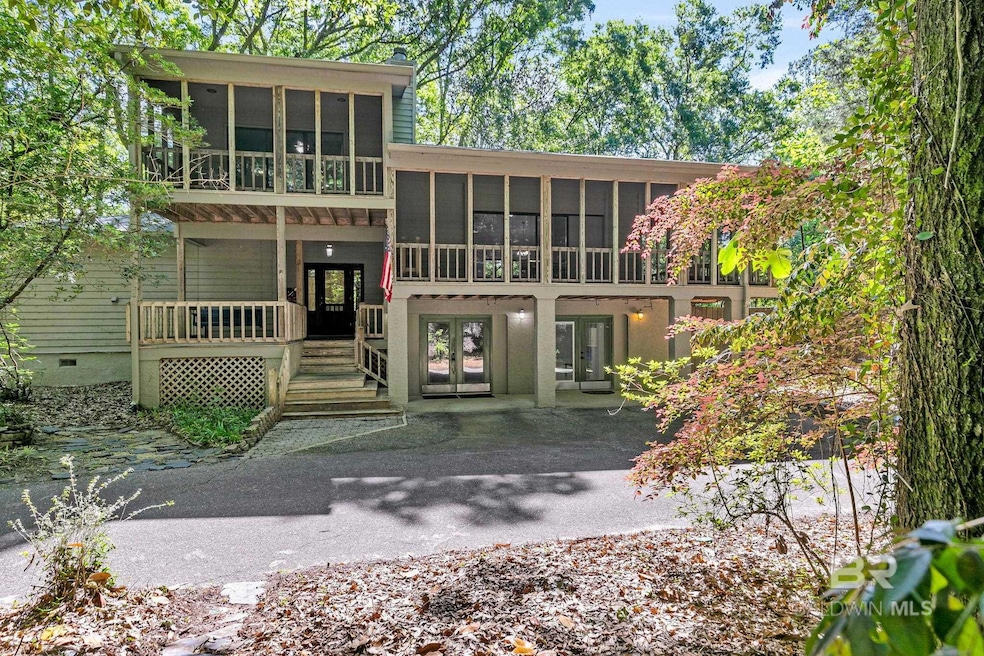
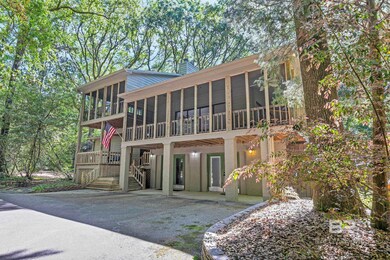
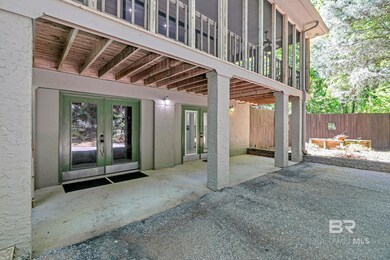
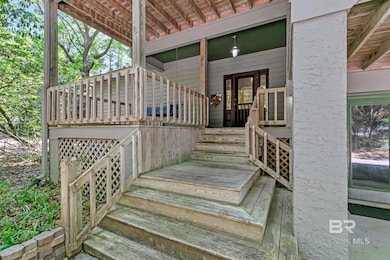
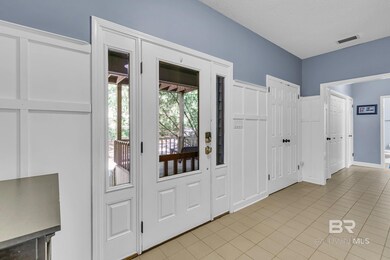
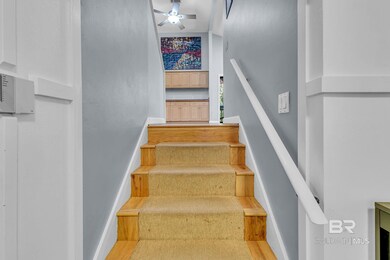
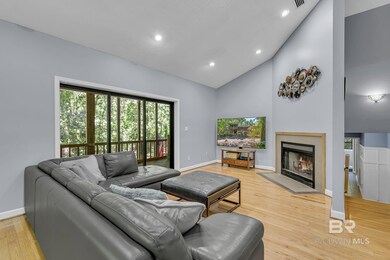
One of a Kind Hidden Gem in the Olde Towne Daphne area of the Eastern Shore! This property is situated on just under 1.5 acres of wooded land at the end of a private cul-de-sac. Best described as a multi-level mountain like craftsman oasis, this home has many cool features that you don’t see every day in your typical Eastern Shore home. Close to 900 square feet of wrap around screened porches, an in-ground pool with massive deck space for entertaining, and a separate ground level apartment! The main area of the home has 3 Bedrooms and 2 Bathrooms. The Bedrooms are all very large spaces with many windows, engineered wood floors, tall ceilings, built-in shelving and walk in closets. The primary suite is on the top level of the home with almost 600 square feet of living space with its own private screened in porch, a built-in fireplace and tall ceilings. It opens into a large private bathroom with double vanities, cave shower, large garden tub, pocket doors, and a walk-in closet. The open layout of the living room and kitchen is flanked on all sides by the large wrap around screened in porch. The kitchen has stainless appliances, gas cooktop and natural wood cabinets. This home has tons of great finishes and custom features. Plus, there is a massive amount of storage! Buyer to verify all information during due diligence.
Last Agent to Sell the Property
Bo Nichols Team
Nichols Real Estate Brokerage Phone: 251-626-2030 Listed on: 07/15/2024
We collect this data history from publicly available records. To have your information removed, we recommend requesting removal directly through your county’s website.
Judy Niemeyer
Ashurst & Niemeyer, LLC
(251) 620-5040
168 Total Sales
158 in Fairhope
$50K - $4.4M Price Range
Mary Jane Owen
Crescent Sotheby's Intl Realty-Fairhope
(251) 270-4092
30 Total Sales
13 in Fairhope
$395K - $849K Price Range
Shannon Hesse Smart
South Coast Properties
(659) 202-6915
166 Total Sales
75 in Fairhope
$173K - $1.9M Price Range
Shelli Chambley
LPT Realty LLC
(251) 325-0214
96 Total Sales
1 in Fairhope
$645,000 Price
Amy Cuny
Bellator Real Estate, LLC Fairhope
(251) 607-1848
110 Total Sales
60 in Fairhope
$30K - $1.2M Price Range
Leslie Davis
Keller Williams - Mobile
(251) 283-4681
131 Total Sales
1 in Fairhope
$380,000 Price
We collect this data history from publicly available records. To have your information removed, we recommend requesting removal directly through your county’s website.
| Date | Buyer | Sale Price | Title Company |
|---|---|---|---|
| $593,000 | None Listed On Document | ||
| Williams William | $130,000 | None Listed On Document | |
| Williams William G | $315,000 | Stewart Title | |
| Tabor Joshua M | $279,000 | None Available |
We collect this data history from publicly available records. To have your information removed, we recommend requesting removal directly through your county’s website.
| Date | Status | Borrower | Loan Amount |
|---|---|---|---|
| Open | $293,000 | ||
| Previous Owner | -- | $375,000 | |
| Previous Owner | Hardy Tara M | $150,000 | |
| Previous Owner | Williams William G | $246,935 | |
| Previous Owner | Williams William G | $47,250 | |
| Previous Owner | Williams William G | $252,000 | |
| Previous Owner | Tabor Joshua M | $223,200 | |
| Previous Owner | Oliver Melinda E | $100,000 |
We collect this data history from publicly available records. To have your information removed, we recommend requesting removal directly through your county’s website.
| Date | Event | Price | List to Sale | Price per Sq Ft | Prior Sale |
|---|---|---|---|---|---|
| 08/23/2024 08/23/24 | Sold | $593,000 | -1.2% | $185 / Sq Ft | |
| 07/17/2024 07/17/24 | Pending | -- | -- | -- | |
| 07/15/2024 07/15/24 | For Sale | $600,000 | +90.5% | $188 / Sq Ft | |
| 06/01/2016 06/01/16 | Sold | $315,000 | 0.0% | $97 / Sq Ft | View Prior Sale |
| 06/01/2016 06/01/16 | Sold | $315,000 | 0.0% | $97 / Sq Ft | View Prior Sale |
| 04/13/2016 04/13/16 | Pending | -- | -- | -- | |
| 04/13/2016 04/13/16 | Pending | -- | -- | -- | |
| 03/18/2016 03/18/16 | For Sale | $315,000 | +12.9% | $97 / Sq Ft | |
| 05/30/2012 05/30/12 | Sold | $279,000 | 0.0% | $87 / Sq Ft | View Prior Sale |
| 05/30/2012 05/30/12 | Sold | $279,000 | 0.0% | $87 / Sq Ft | View Prior Sale |
| 03/23/2012 03/23/12 | Pending | -- | -- | -- | |
| 03/20/2012 03/20/12 | Pending | -- | -- | -- | |
| 01/09/2012 01/09/12 | For Sale | $279,000 | -- | $87 / Sq Ft |
We collect this data history from publicly available records. To have your information removed, we recommend requesting removal directly through your county’s website.
| Year | Tax Paid | Tax Assessment Tax Assessment Total Assessment is a certain percentage of the fair market value that is determined by local assessors to be the total taxable value of land and additions on the property. | Land | Improvement |
|---|---|---|---|---|
| 2025 | $2,851 | $62,960 | $15,260 | $47,700 |
| 2024 | $4,952 | $107,660 | $25,960 | $81,700 |
| 2023 | $2,563 | $56,700 | $13,160 | $43,540 |
| 2022 | $1,800 | $42,900 | $0 | $0 |
| 2021 | $1,615 | $38,320 | $0 | $0 |
| 2020 | $1,562 | $37,380 | $0 | $0 |
| 2019 | $1,549 | $37,060 | $0 | $0 |
| 2018 | $1,370 | $32,900 | $0 | $0 |
| 2017 | $1,324 | $31,840 | $0 | $0 |
| 2016 | $1,289 | $31,020 | $0 | $0 |
| 2015 | $1,233 | $29,720 | $0 | $0 |
| 2014 | $1,260 | $30,340 | $0 | $0 |
| 2013 | -- | $28,980 | $0 | $0 |
BT
Seller's Agent in 2024
Bo Nichols Team
Nichols Real Estate
RR
Buyer's Agent in 2024
Ruth Rye
Nichols Real Estate
(251) 610-0055
32 Total Sales
Seller's Agent in 2016
Dena Pittman
Coldwell Banker Reehl Properties Fairhope
(251) 490-2030
68 Total Sales
AW
Buyer's Agent in 2016
Amy Woodruff
IXL Real Estate LLC
NM
Seller's Agent in 2012
Non Member
Non Member Office
RS
Seller's Agent in 2012
Rebecca Springer
Coldwell Banker JME Realty (01)
Source: Baldwin REALTORS®
MLS Number: 364784
APN: 43-09-29-2-000-042.006
Disclaimer: Certain information contained herein is derived from information provided by parties other than Homes.com. All information provided is deemed reliable, but is not guaranteed to be accurate and should be independently verified.
IDX information is provided exclusively for personal, non-commercial use, and may not be used for any purpose other than to identify prospective properties consumers may be interested in purchasing. Information is deemed reliable but not guaranteed.
Ask me questions while you tour the home.