
Jennifer Icenhower
Coldwell Banker Select Real Estate - Redding
(530) 319-5063
73 Total Sales
1 in Parkview
$257,500 Price

Estimated Value: $220,538
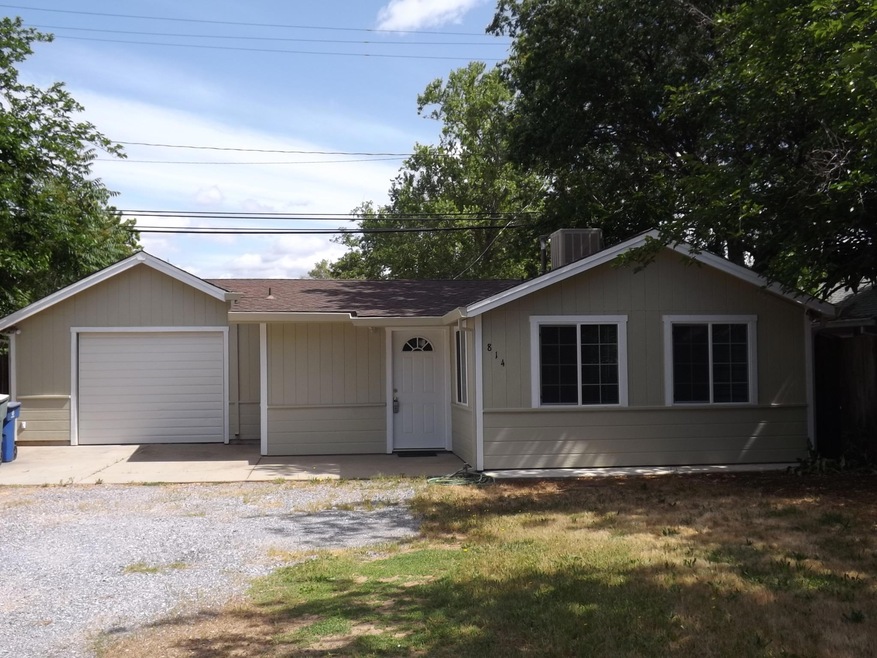
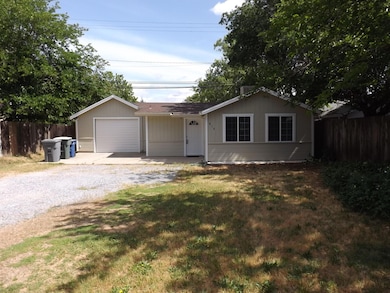
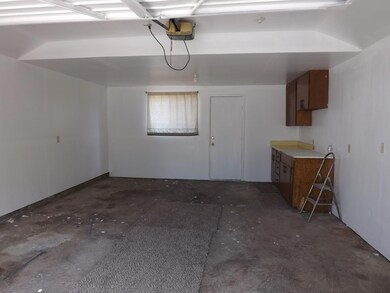
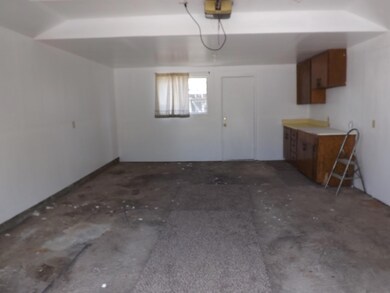
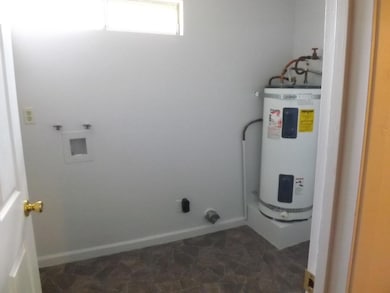
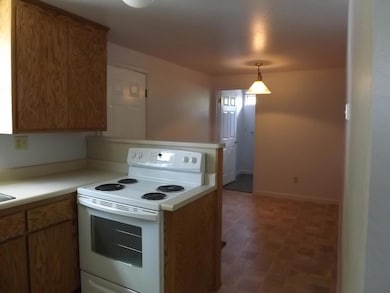
cb124. Recently renovated home with attached 1 car garage. New cabinets, flooring interior and exterior paint. The home sits back off the street.
Owner May Carry with large down!
Buyer may be able to build another efficiency unit on the property
Last Agent to Sell the Property
KELLY SPOWEHN
Coldwell Banker C&C Properties License #01366402 Listed on: 05/05/2014
Co-Listed By
KIM WOODLAND
Coldwell Banker C&C Properties
Last Buyer's Agent
Debbie Webb
Coldwell Banker Select Real Estate - Redding License #01081417
We collect this data history from publicly available records. To have your information removed, we recommend requesting removal directly through your county’s website.
Jennifer Icenhower
Coldwell Banker Select Real Estate - Redding
(530) 319-5063
73 Total Sales
1 in Parkview
$257,500 Price
Patrick Pinnow
TREG INC - The Real Estate Group
(530) 451-0930
45 Total Sales
1 in Parkview
$279,500 Price
Ben Sprague
eXp Realty of California Inc
(530) 240-7728
163 Total Sales
4 in Parkview
$256K - $394K Price Range
Tony Pereira
RE/MAX Gold
(707) 887-6765
76 Total Sales
1 in Parkview
$1,342,500 Price
Hans Monvik
RE/MAX of Redding
(530) 561-5723
31 Total Sales
5 in Parkview
$85K - $500K Price Range
Ryan Green
eXp Realty of California
(530) 657-0689
106 Total Sales
2 in Parkview
$240K - $258K Price Range
We collect this data history from publicly available records. To have your information removed, we recommend requesting removal directly through your county’s website.
| Date | Buyer | Sale Price | Title Company |
|---|---|---|---|
| $195,000 | Fidelity National Title Co | ||
| $119,000 | Fidelity National Title Co |
We collect this data history from publicly available records. To have your information removed, we recommend requesting removal directly through your county’s website.
| Date | Status | Borrower | Loan Amount |
|---|---|---|---|
| Previous Owner | $40,000 | ||
| Previous Owner | $73,050 |
We collect this data history from publicly available records. To have your information removed, we recommend requesting removal directly through your county’s website.
| Date | Event | Price | List to Sale | Price per Sq Ft |
|---|---|---|---|---|
| 08/14/2014 08/14/14 | Sold | $119,000 | -11.9% | $141 / Sq Ft |
| 06/29/2014 06/29/14 | Pending | -- | -- | -- |
| 05/05/2014 05/05/14 | For Sale | $135,000 | -- | $160 / Sq Ft |
We collect this data history from publicly available records. To have your information removed, we recommend requesting removal directly through your county’s website.
| Year | Tax Paid | Tax Assessment Tax Assessment Total Assessment is a certain percentage of the fair market value that is determined by local assessors to be the total taxable value of land and additions on the property. | Land | Improvement |
|---|---|---|---|---|
| 2026 | $1,452 | $145,872 | $36,772 | $109,100 |
| 2025 | $1,430 | $143,012 | $36,051 | $106,961 |
| 2024 | $1,406 | $140,209 | $35,345 | $104,864 |
| 2023 | $1,406 | $137,460 | $34,652 | $102,808 |
| 2022 | $1,381 | $134,766 | $33,973 | $100,793 |
| 2021 | $1,372 | $132,124 | $33,307 | $98,817 |
| 2020 | $1,389 | $130,770 | $32,966 | $97,804 |
| 2019 | $1,318 | $128,207 | $32,320 | $95,887 |
| 2018 | $1,328 | $125,694 | $31,687 | $94,007 |
| 2017 | $1,319 | $123,230 | $31,066 | $92,164 |
| 2016 | $1,276 | $120,814 | $30,457 | $90,357 |
| 2015 | $1,259 | $119,000 | $30,000 | $89,000 |
| 2014 | $294 | $23,592 | $7,896 | $15,696 |
K
Seller's Agent in 2014
KELLY SPOWEHN
Coldwell Banker C&C Properties
K
Seller Co-Listing Agent in 2014
KIM WOODLAND
Coldwell Banker C&C Properties
D
Buyer's Agent in 2014
Debbie Webb
Coldwell Banker Select Real Estate - Redding
D
Buyer Co-Listing Agent in 2014
Diane Sorgatz
Coldwell Banker C&C Properties
Source: Shasta Association of REALTORS®
MLS Number: 14-2054
APN: 104-350-042-000
Disclaimer: Certain information contained herein is derived from information provided by parties other than Homes.com. All information provided is deemed reliable, but is not guaranteed to be accurate and should be independently verified.
IDX information is provided exclusively for personal, non-commercial use, and may not be used for any purpose other than to identify prospective properties consumers may be interested in purchasing. Information is deemed reliable but not guaranteed.
Ask me questions while you tour the home.