
Kimberly Taylor
Responds Quickly
American Premier Realty, LLC
(667) 771-6705
121 Total Sales
1 in Towson
$506,000 Price

Estimated Value: $532,000 - $548,391
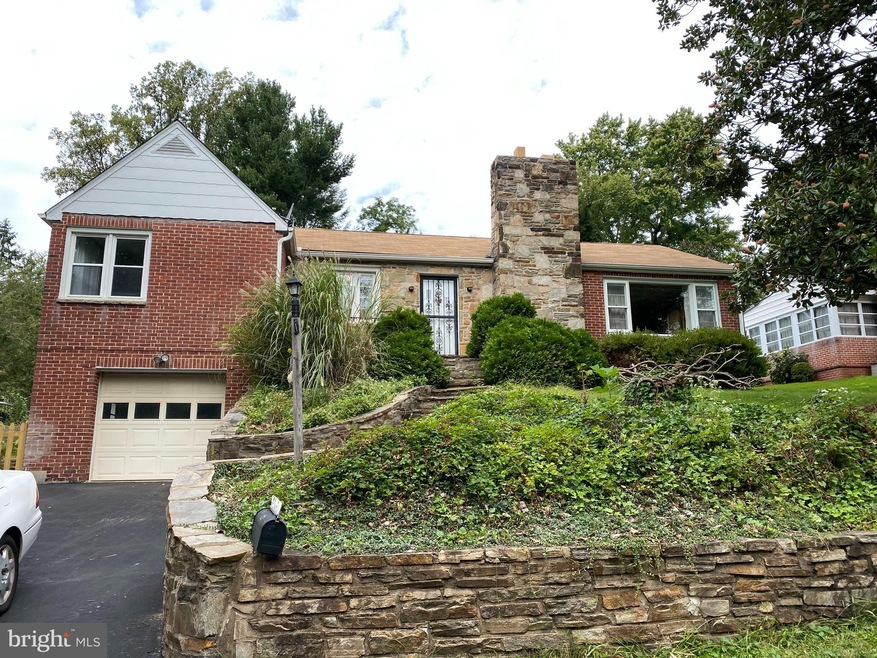
Lovingly maintained brick rancher overlooking the Country Club of Maryland, featuring stone hardscaping, tasteful landscaping and a large driveway. The attached garage is a 2 car tandem style garage with automatic opener. Walking into the front door, you're greeted with warm wood floors throughout, fresh paint, neutral decor and a wood burning fireplace. Two large picture windows in the living room provide lush green views of the yard and overlooking hole 15 of the golf course. A formal dining room with plenty of room for a large table adjoins the large kitchen with ample counter space. Also adjoining the dining room is a flexible use space with bathroom that can be used as a guest or primary bedroom, family room or home office. Off the kitchen, you will find an enclosed sunroom leading out to a patio overlooking the fenced and landscaped rear yard. The three main bedrooms are grouped together with a large bathroom and hardwood floors throughout the space. A finished basement provides the perfect spot for a family room, home office, game room or additional storage. Recent updates include a roof in 2017, HVAC in 2018 and interior paint in 2021.
Last Agent to Sell the Property
(410) 327-2200 timothy.dominick@cbmove.com Coldwell Banker Realty Listed on: 10/08/2021
We collect this data history from publicly available records. To have your information removed, we recommend requesting removal directly through your county’s website.
Kimberly Taylor
American Premier Realty, LLC
(667) 771-6705
121 Total Sales
1 in Towson
$506,000 Price
Peter Klebenow
RE/MAX Advantage Realty
(667) 239-8685
231 Total Sales
2 in Towson
$237K - $780K Price Range
Jamie Kass
Compass
(667) 771-2302
39 Total Sales
16 in Towson
$237K - $590K Price Range
Brad Cox
Long & Foster Real Estate, Inc.
(667) 213-2391
77 Total Sales
2 in Towson
$260K - $485K Price Range
Andrea Thomas
Northrop Realty
(667) 771-5161
55 Total Sales
3 in Towson
$255K - $450K Price Range
Bonnie Fleishman
Douglas Realty, LLC
(667) 270-7068
108 Total Sales
2 in Towson
$137K - $146K Price Range
We collect this data history from publicly available records. To have your information removed, we recommend requesting removal directly through your county’s website.
| Date | Buyer | Sale Price | Title Company |
|---|---|---|---|
| $399,900 | Advantage Title Company Llc | ||
| Verma Sushil K | -- | -- | |
| Verma Sushil K | $120,000 | -- |
We collect this data history from publicly available records. To have your information removed, we recommend requesting removal directly through your county’s website.
| Date | Status | Borrower | Loan Amount |
|---|---|---|---|
| Open | $399,900 | ||
| Previous Owner | Verma Sushil K | $45,518 |
We collect this data history from publicly available records. To have your information removed, we recommend requesting removal directly through your county’s website.
| Date | Event | Price | List to Sale | Price per Sq Ft |
|---|---|---|---|---|
| 11/17/2021 11/17/21 | Sold | $399,900 | 0.0% | $185 / Sq Ft |
| 10/14/2021 10/14/21 | Pending | -- | -- | -- |
| 10/14/2021 10/14/21 | Off Market | $399,900 | -- | -- |
| 10/08/2021 10/08/21 | For Sale | $399,900 | -- | $185 / Sq Ft |
We collect this data history from publicly available records. To have your information removed, we recommend requesting removal directly through your county’s website.
| Year | Tax Paid | Tax Assessment Tax Assessment Total Assessment is a certain percentage of the fair market value that is determined by local assessors to be the total taxable value of land and additions on the property. | Land | Improvement |
|---|---|---|---|---|
| 2025 | $60 | $459,900 | $107,500 | $352,400 |
| 2024 | $60 | $425,533 | $0 | $0 |
| 2023 | $30 | $391,167 | $0 | $0 |
| 2022 | $60 | $356,800 | $96,500 | $260,300 |
| 2021 | $4,630 | $352,267 | $0 | $0 |
| 2020 | $4,215 | $347,733 | $0 | $0 |
| 2019 | $4,160 | $343,200 | $96,500 | $246,700 |
| 2018 | $4,721 | $334,067 | $0 | $0 |
| 2017 | $4,205 | $324,933 | $0 | $0 |
| 2016 | $2,420 | $315,800 | $0 | $0 |
| 2015 | $2,420 | $315,800 | $0 | $0 |
| 2014 | $2,420 | $315,800 | $0 | $0 |
Seller's Agent in 2021
James Coleman
Coldwell Banker (NRT-Southeast-MidAtlantic)
(410) 849-9096
9 Total Sales
MJ
Buyer's Agent in 2021
Mr. Lamont Jude
Coldwell Banker (NRT-Southeast-MidAtlantic)
(410) 660-3140
52 Total Sales
Source: Bright MLS
MLS Number: MDBC2012662
APN: 09-0913752190
Disclaimer: Certain information contained herein is derived from information provided by parties other than Homes.com. All information provided is deemed reliable, but is not guaranteed to be accurate and should be independently verified.
The data relating to real estate for sale on this website appears in part through the BRIGHT Internet Data Exchange program, a voluntary cooperative exchange of property listing data between licensed real estate brokerage firms, and is provided by BRIGHT through a licensing agreement.
Listing information is from various brokers who participate in the Bright MLS IDX program and not all listings may be visible on the site.
The property information being provided on or through the website is for the personal, non-commercial use of consumers and such information may not be used for any purpose other than to identify prospective properties consumers may be interested in purchasing.
Some properties which appear for sale on the website may no longer be available because they are for instance, under contract, sold or are no longer being offered for sale.
Property information displayed is deemed reliable but is not guaranteed.
Copyright 2026 Bright MLS, Inc.
Ask me questions while you tour the home.