
Angie Johns
Brix Realty
(479) 309-9438
86 Total Sales
1 in Elm Springs
$225,000 Price

Estimated Value: $698,574
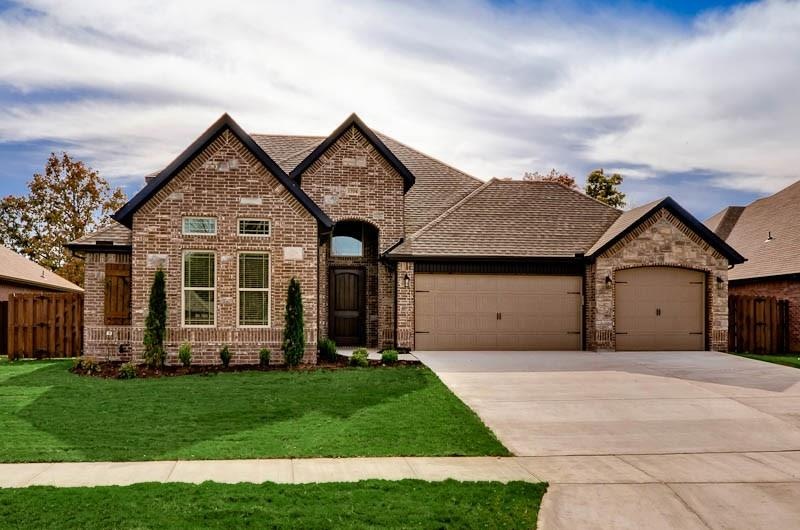
Beautiful 4 bed 3 bath new construction home. Real hardwood floors, pre wired for sound in the living room and back patio. Fireplace inside and outside. Pictures are not of actual home, but similar plan and finish.
Last Agent to Sell the Property
Crawford Real Estate and Associates License #PB00063573 Listed on: 08/08/2018
Last Buyer's Agent
Crawford Real Estate and Associates License #PB00063573 Listed on: 08/08/2018
We collect this data history from publicly available records. To have your information removed, we recommend requesting removal directly through your county’s website.
Angie Johns
Brix Realty
(479) 309-9438
86 Total Sales
1 in Elm Springs
$225,000 Price
Michelle Brock
Collier & Associates- Rogers Branch
(870) 568-8672
147 Total Sales
1 in Elm Springs
$625,000 Price
Michelle Smith-Parker
Crye-Leike REALTORS Rogers
(479) 391-2189
64 Total Sales
1 in Elm Springs
$653,625 Price
Kelly McDonald
Crye-Leike REALTORS-Bella Vista
(769) 209-1887
58 Total Sales
1 in Elm Springs
$585,000 Price
Hunter Prowell
Lindsey & Assoc Inc Branch
(479) 391-4504
143 Total Sales
1 in Elm Springs
$670,000 Price
Tina Hodne
Coldwell Banker Harris McHaney & Faucette -Fayette
(479) 334-0851
49 Total Sales
3 in Elm Springs
$580K - $735K Price Range
We collect this data history from publicly available records. To have your information removed, we recommend requesting removal directly through your county’s website.
| Date | Buyer | Sale Price | Title Company |
|---|---|---|---|
| $363,430 | Realty Title & Closing Servi |
We collect this data history from publicly available records. To have your information removed, we recommend requesting removal directly through your county’s website.
| Date | Status | Borrower | Loan Amount |
|---|---|---|---|
| Open | $323,817 | ||
| Closed | $333,430 | ||
| Previous Owner | $249,000 |
We collect this data history from publicly available records. To have your information removed, we recommend requesting removal directly through your county’s website.
| Date | Event | Price | List to Sale | Price per Sq Ft |
|---|---|---|---|---|
| 08/08/2018 08/08/18 | Sold | $363,430 | 0.0% | $135 / Sq Ft |
| 08/08/2018 08/08/18 | For Sale | $363,430 | -- | $135 / Sq Ft |
We collect this data history from publicly available records. To have your information removed, we recommend requesting removal directly through your county’s website.
| Year | Tax Paid | Tax Assessment Tax Assessment Total Assessment is a certain percentage of the fair market value that is determined by local assessors to be the total taxable value of land and additions on the property. | Land | Improvement |
|---|---|---|---|---|
| 2025 | $3,742 | $117,896 | $15,200 | $102,696 |
| 2024 | $3,650 | $117,896 | $15,200 | $102,696 |
| 2023 | $3,476 | $79,540 | $13,000 | $66,540 |
| 2022 | $2,957 | $79,540 | $13,000 | $66,540 |
| 2021 | $2,775 | $79,540 | $13,000 | $66,540 |
| 2020 | $2,648 | $57,480 | $4,000 | $53,480 |
| 2019 | $2,648 | $57,480 | $4,000 | $53,480 |
| 2018 | $210 | $4,000 | $4,000 | $0 |
| 2017 | $210 | $4,000 | $4,000 | $0 |
| 2016 | $150 | $4,000 | $4,000 | $0 |
| 2015 | $137 | $2,600 | $2,600 | $0 |
| 2014 | $137 | $2,600 | $2,600 | $0 |
Seller's Agent in 2018
Toby Crawford
Crawford Real Estate and Associates
(479) 381-9898
335 Total Sales
Source: ArkansasOne MLS
MLS Number: 1087543
APN: 07-00624-000
Disclaimer: Certain information contained herein is derived from information provided by parties other than Homes.com. All information provided is deemed reliable, but is not guaranteed to be accurate and should be independently verified.
IDX information is provided exclusively for personal, non-commercial use, and may not be used for any purpose other than to identify prospective properties consumers may be interested in purchasing. Information is deemed reliable but not guaranteed.
Ask me questions while you tour the home.