
Brenda Noffert
Responds Quickly
LPT Realty
(316) 669-8708
243 Total Sales
1 in Sawmill Creek
$358,000 Price
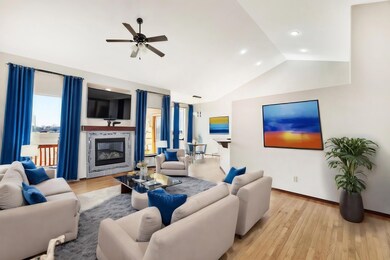
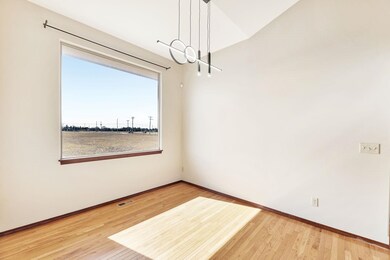
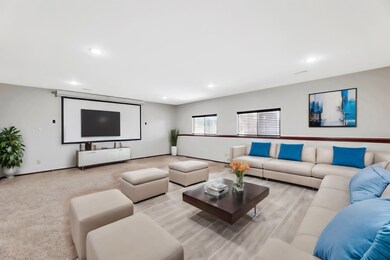
Estimated Value: $349,338 - $351,000
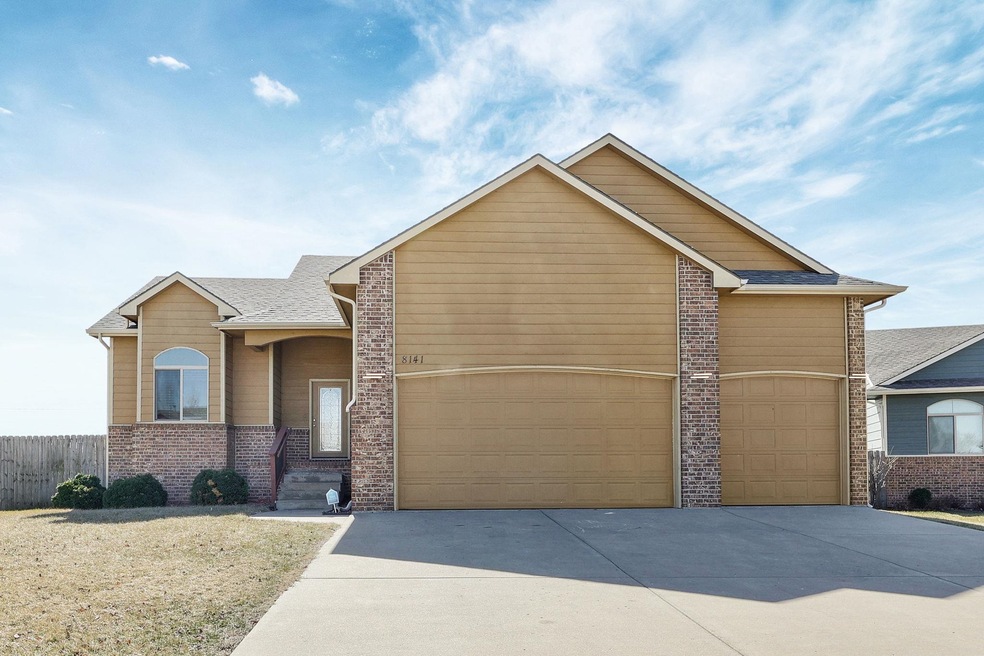
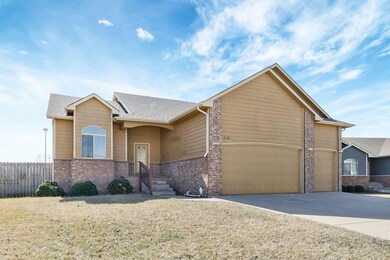
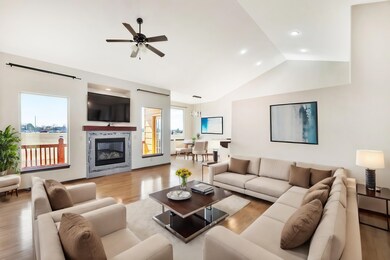
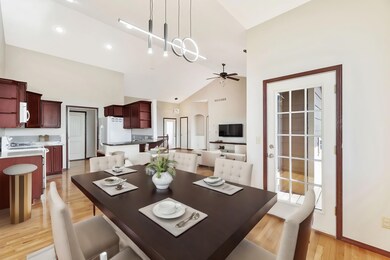
Nestled within the prestigious Sawmill Creek Addition, just moments from the intersection of 45th and Rock Road N, awaits a splendid blend of comfort and convenience. Welcome to a meticulously crafted 5-bedroom, 3-bathroom sanctuary boasting hardwood floors and a thoughtfully designed split bedroom plan. As you step into this inviting abode, you're greeted by an air of elegance and warmth. The spacious living area, adorned with gleaming hardwood floors, sets the stage for cozy family gatherings or lively entertainment. Natural light pours in through large windows, illuminating the space with a radiant glow. The heart of the home is the kitchen with ample counter space, convenient breakfast bar and dining area. Whether preparing a gourmet feast or enjoying a casual meal with loved ones, this kitchen effortlessly combines style and functionality. Retreat to the luxurious master suite, a private oasis designed for relaxation and rejuvenation. Featuring a tranquil ambiance, plush carpeting, and a spa-like ensuite bathroom, this sanctuary offers the perfect escape from the hustle and bustle of everyday life. 2 additional bedrooms on the main level provide plenty of space for family members or guests, each offering comfort and privacy. There are 2 extra bedrooms in the basement level. Outside, a sprawling backyard offers endless possibilities for outdoor enjoyment and recreation. With ample space for gardening or play, this backyard paradise is sure to delight every member of the family. Residents enjoy access to top-rated schools, shopping, dining, and recreational amenities just moments away. Whether you're commuting to work or exploring the vibrant city of Wichita, this prime location offers the perfect blend of tranquility and convenience. Don't miss your opportunity to experience the epitome of family living in this stunning 5-bedroom, 3-bathroom home. Schedule your private tour today and discover the endless possibilities that await you at Sawmill Creek Addition.
Last Agent to Sell the Property
Jemmima International Realty, LLC License #BR00232478 Listed on: 03/02/2024
We collect this data history from publicly available records. To have your information removed, we recommend requesting removal directly through your county’s website.
Brenda Noffert
LPT Realty
(316) 669-8708
243 Total Sales
1 in Sawmill Creek
$358,000 Price
Kirk Short
Keller Williams Signature Partners, LLC
(316) 669-4389
656 Total Sales
2 in Sawmill Creek
$568K - $636K Price Range
Deanne Woodard
Sundgren Realty
(316) 313-4260
164 Total Sales
2 in Sawmill Creek
$345K - $365K Price Range
Mini Siddique
Berkshire Hathaway PenFed Realty
(316) 535-9597
58 Total Sales
3 in Sawmill Creek
$350K - $750K Price Range
Basem Krichati
Superior Realty
(316) 669-4854
296 Total Sales
1 in Sawmill Creek
$305,000 Price
Jamie Hanson
LPT Realty, LLC
(316) 867-9546
547 Total Sales
2 in Sawmill Creek
$305K - $319K Price Range
We collect this data history from publicly available records. To have your information removed, we recommend requesting removal directly through your county’s website.
| Date | Buyer | Sale Price | Title Company |
|---|---|---|---|
| -- | Title Clearing & Escrow Llc | ||
| -- | Security 1St Title | ||
| -- | Multiple | ||
| -- | Security 1St Title |
We collect this data history from publicly available records. To have your information removed, we recommend requesting removal directly through your county’s website.
| Date | Status | Borrower | Loan Amount |
|---|---|---|---|
| Open | $326,880 | ||
| Closed | $223,250 | ||
| Closed | $221,160 | ||
| Previous Owner | $122,400 |
We collect this data history from publicly available records. To have your information removed, we recommend requesting removal directly through your county’s website.
| Date | Event | Price | List to Sale | Price per Sq Ft | Prior Sale |
|---|---|---|---|---|---|
| 06/11/2024 06/11/24 | Sold | -- | -- | -- | |
| 04/17/2024 04/17/24 | Pending | -- | -- | -- | |
| 04/03/2024 04/03/24 | Price Changed | $320,000 | -1.5% | $122 / Sq Ft | |
| 03/02/2024 03/02/24 | For Sale | $325,000 | +35.5% | $123 / Sq Ft | |
| 08/05/2019 08/05/19 | Sold | -- | -- | -- | View Prior Sale |
| 07/02/2019 07/02/19 | Pending | -- | -- | -- | |
| 06/05/2019 06/05/19 | For Sale | $239,900 | +6.7% | $91 / Sq Ft | |
| 04/20/2015 04/20/15 | Sold | -- | -- | -- | View Prior Sale |
| 03/21/2015 03/21/15 | Pending | -- | -- | -- | |
| 10/20/2014 10/20/14 | For Sale | $224,900 | -- | $81 / Sq Ft |
We collect this data history from publicly available records. To have your information removed, we recommend requesting removal directly through your county’s website.
| Year | Tax Paid | Tax Assessment Tax Assessment Total Assessment is a certain percentage of the fair market value that is determined by local assessors to be the total taxable value of land and additions on the property. | Land | Improvement |
|---|---|---|---|---|
| 2025 | $3,927 | $37,985 | $7,280 | $30,705 |
| 2023 | $3,927 | $33,442 | $7,245 | $26,197 |
| 2022 | $3,293 | $29,337 | $6,831 | $22,506 |
| 2021 | $3,206 | $27,934 | $3,381 | $24,553 |
| 2020 | $3,065 | $26,611 | $3,381 | $23,230 |
| 2019 | $3,009 | $26,094 | $3,381 | $22,713 |
| 2018 | $2,901 | $25,094 | $3,324 | $21,770 |
| 2017 | $3,472 | $0 | $0 | $0 |
| 2016 | $3,805 | $0 | $0 | $0 |
| 2015 | -- | $0 | $0 | $0 |
| 2014 | -- | $0 | $0 | $0 |
Seller's Agent in 2024
Jemmima Wanjau
Jemmima International Realty, LLC
(316) 993-1351
1 in this area
61 Total Sales
Buyer's Agent in 2024
Dana Schirer
Coldwell Banker Plaza Real Estate
(316) 371-9202
1 in this area
25 Total Sales
Seller's Agent in 2019
Basem Krichati
Superior Realty
(316) 440-6000
1 in this area
296 Total Sales
Source: South Central Kansas MLS
MLS Number: 635955
APN: 104-20-0-31-08-039.00
Disclaimer: Certain information contained herein is derived from information provided by parties other than Homes.com. All information provided is deemed reliable, but is not guaranteed to be accurate and should be independently verified.
All data is obtained from various sources and may not have been verified by broker or MLS GRID. Supplied Open House Information is subject to change without notice. All information should be independently reviewed and verified for accuracy. Properties may or may not be listed by the office/agent presenting the information. Some IDX listings have been excluded from this website. IDX information is provided exclusively for personal, non-commercial use, and may not be used for any purpose other than to identify prospective properties consumers may be interested in purchasing. This information is not verified for authenticity or accuracy, is not guaranteed and may not reflect all real estate activity in the market. © 1993-2026 South Central Kansas Multiple Listing Service, Inc. All rights reserved.
Listings courtesy of South Central Kansas MLS as distributed by MLS GRID.
Based on information submitted to the MLS GRID
Ask me questions while you tour the home.