8143 Wheystone Dr Webster, FL 33597
Webster AreaEstimated payment $6,334/month
Highlights
- New Construction
- Open Floorplan
- Outdoor Kitchen
- Heated In Ground Pool
- Midcentury Modern Architecture
- High Ceiling
About This Home
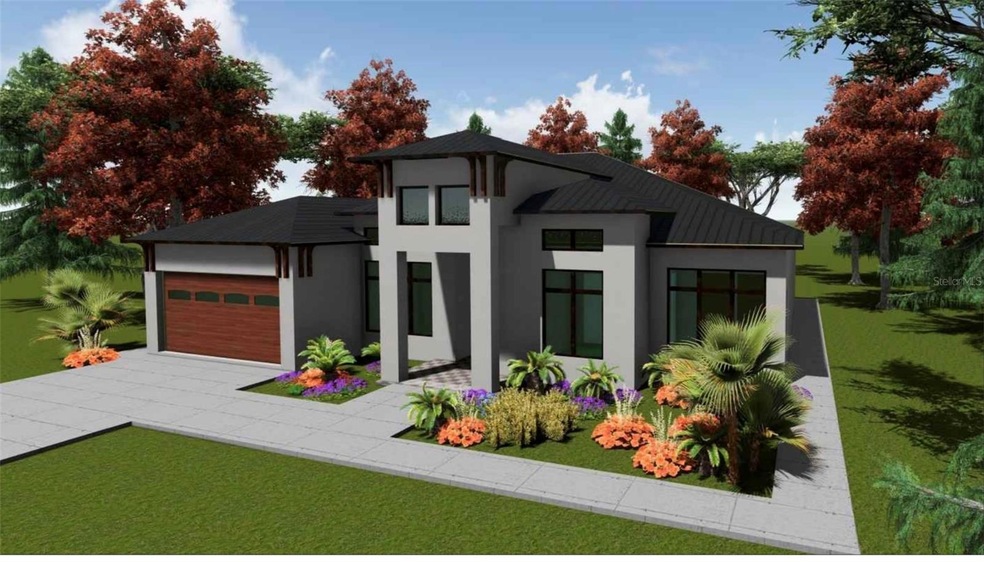
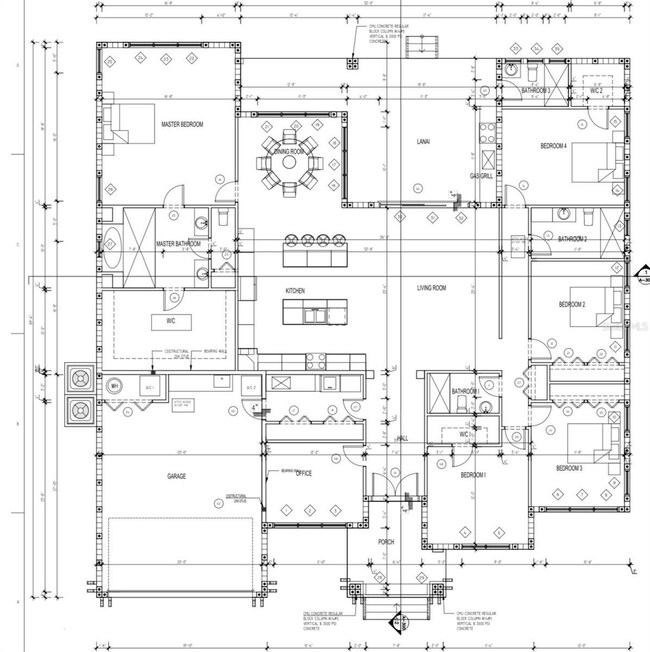
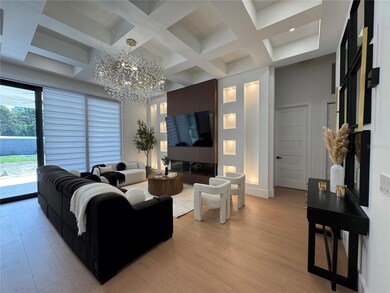
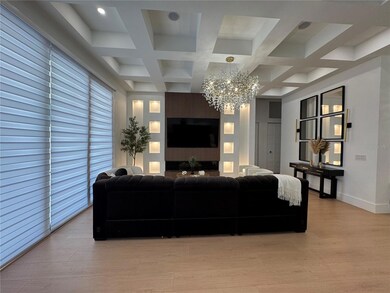
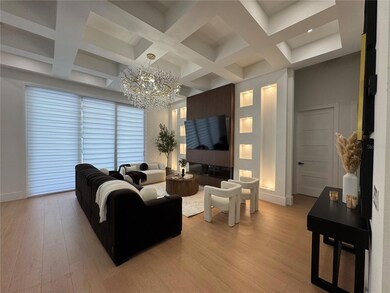
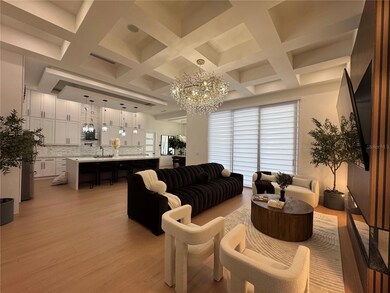
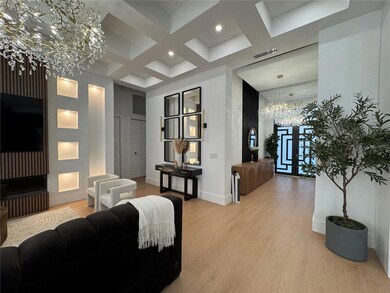
Pre-Construction. To be built. ? Brand-New Construction — Your Dream Home Awaits! ? Discover modern luxury in this stunning 5-bedroom, 4-bathroom home thoughtfully designed for comfort and style. The expansive open-concept layout seamlessly connects the living room, dining area, and a chef-inspired kitchen featuring abundant custom cabinetry, a large island, and plenty of natural light flooding the entire space. The private owner’s suite boasts a huge walk-in closet and a beautifully designed spa-like bath. Working from home is a breeze with a dedicated office/flex room, offering both functionality and privacy. Enjoy high ceilings, elegant chandeliers, and exquisite finishes throughout. Step outside to your own backyard retreat featuring a sparkling pool and generous outdoor space — perfectly set on an oversized lot ideal for entertaining and relaxing year-round. An exceptional opportunity to own a brand-new luxury build with every detail carefully curated. Secure your future home today and personalize finishes while there’s still time! ????
Listing Agent
AVENUE HOMES LLC Brokerage Phone: 813-504-0157 License #3592823 Listed on: 10/31/2025

Home Details
Home Type
- Single Family
Est. Annual Taxes
- $372
Year Built
- Built in 2026 | New Construction
Lot Details
- 1.16 Acre Lot
- North Facing Home
- Oversized Lot
- Cleared Lot
Parking
- 2 Car Attached Garage
Home Design
- Home in Pre-Construction
- Home is estimated to be completed on 10/30/26
- Midcentury Modern Architecture
- Block Foundation
- Slab Foundation
- Shingle Roof
- Concrete Siding
- Block Exterior
- Stucco
Interior Spaces
- 3,117 Sq Ft Home
- Open Floorplan
- Bar Fridge
- Tray Ceiling
- High Ceiling
- Ceiling Fan
- French Doors
- Sliding Doors
- Living Room
- Dining Room
- Home Office
- Laminate Flooring
- Pool Views
- Laundry Room
Kitchen
- Convection Oven
- Cooktop with Range Hood
- Recirculated Exhaust Fan
- Microwave
- Dishwasher
- Disposal
Bedrooms and Bathrooms
- 5 Bedrooms
- Walk-In Closet
- 4 Full Bathrooms
Pool
- Heated In Ground Pool
- Pool Deck
- Outside Bathroom Access
- Pool Tile
- Pool Lighting
Outdoor Features
- Outdoor Kitchen
- Exterior Lighting
- Rain Gutters
- Private Mailbox
- Front Porch
Utilities
- Central Heating and Cooling System
- Thermostat
- Well
- Septic Tank
- Private Sewer
Community Details
- No Home Owners Association
- Built by A&A services of Florida Inc
- Ridge Manor Estate Subdivision
Listing and Financial Details
- Visit Down Payment Resource Website
- Legal Lot and Block 6 / 48
- Assessor Parcel Number R23-122-21-0890-0480-0060
Map
Tax History
We collect this data history from publicly available records. To have your information removed, we recommend requesting removal directly through your county’s website.
| Year | Tax Paid | Tax Assessment Tax Assessment Total Assessment is a certain percentage of the fair market value that is determined by local assessors to be the total taxable value of land and additions on the property. | Land | Improvement |
|---|---|---|---|---|
| 2024 | $11,330 | $137,600 | $24,825 | $112,775 |
| 2023 | $10,961 | $123,066 | $22,203 | $100,863 |
| 2022 | $9,929 | $106,987 | $25,509 | $81,478 |
| 2021 | $8,903 | $99,671 | $23,765 | $75,906 |
| 2020 | $8,698 | $96,143 | $22,924 | $73,219 |
| 2019 | $8,439 | $92,020 | $21,941 | $70,079 |
| 2018 | $9,413 | $98,928 | $20,269 | $78,659 |
| 2017 | $9,376 | $93,197 | $19,095 | $74,102 |
| 2016 | $9,149 | $87,410 | $17,909 | $69,501 |
| 2013 | -- | $85,670 | $16,707 | $68,963 |
Property History
We collect this data history from publicly available records. To have your information removed, we recommend requesting removal directly through your county’s website.
| Date | Event | Price | List to Sale | Price per Sq Ft |
|---|---|---|---|---|
| 10/31/2025 10/31/25 | For Sale | $1,149,000 | -- | $369 / Sq Ft |
Source: Stellar MLS
MLS Number: TB8443671
APN: R23-122-21-0890-0480-0060
Disclaimer: Certain information contained herein is derived from information provided by parties other than Homes.com. All information provided is deemed reliable, but is not guaranteed to be accurate and should be independently verified.
All data is obtained from various sources and may not have been verified by broker or MLS GRID. Supplied Open House Information is subject to change without notice. All information should be independently reviewed and verified for accuracy. Properties may or may not be listed by the office/agent presenting the information. Some IDX listings have been excluded from this website. IDX information is provided exclusively for personal, non-commercial use, and may not be used for any purpose other than to identify prospective properties consumers may be interested in purchasing. Information is deemed reliable but not guaranteed.
Listings courtesy of Stellar MLS as distributed by MLS GRID.
Based on information submitted to the MLS GRID
Listing Information presented by local MLS brokerage: Ten-X - (888)-952-6393
- 7464 Atwood Dr
- 35023 Primrose Ln
- 35031 Primrose Ln
- LOT 15 Alloy St
- 0 Alloy St
- 0 Richardson Blvd Unit A11528769
- 34370 Richardson Blvd
- LOT 10 Hardstone Dr
- 7398 Wagers Dr
- LOT 9 Hardstone Dr
- 0 Riverstone St Unit 2260530
- 0 Riverstone St Unit Lot 26
- 7351 Castleberry Dr
- 34429 Manuel St
- 34349 Manuel St
- 34281 Manuel St
- 0 Richardson Blvd Lot 1
- 0 Chimney Rock Dr Unit MFRO6231629
- 0 Packingham Dr Lot 10
- 0 Grindstone Dr Unit MFRTB8470975
- 12740 Co Rd 687
- 6052 Idle A While Cir
- 35086 Whispering Oaks Blvd
- 35058 Whispering Oaks Blvd
- 5468 Chestnut Ridge Rd
- 5431 Tower St
- 6519 Redbay Dr
- 34807 Evergreen Way Unit SI ID1571614P
- 34807 Evergreen Way
- 34807 Evergreen Way
- 34798 Evergreen Way
- 31031 Silver Stage Dr
- 31134 Park Ridge Dr
- 3498 Riverdale Dr
- 3238 Riverdale Dr
- 30098 Fedora Cir
- 3187 Patsburg Place
- 5202 Sailor Rd
- 5335 Cap Rd
- 5283 Cap Rd
Ask me questions while you tour the home.