
John Hoge III
Retro Real Estate
(877) 589-6790
58 Total Sales
2 in Central Mesa East
$530K - $565K Price Range
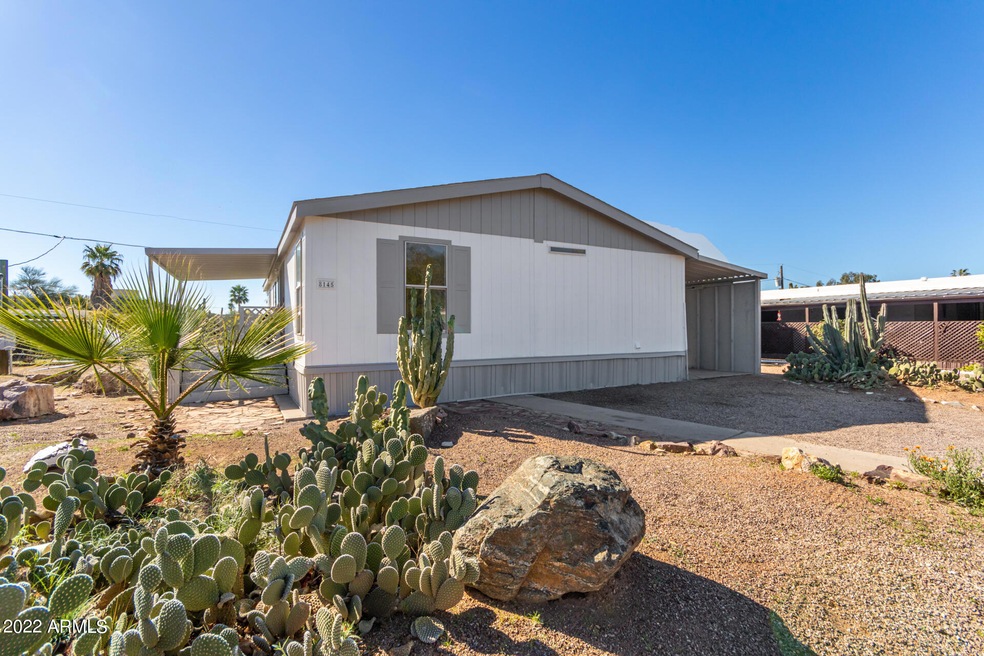
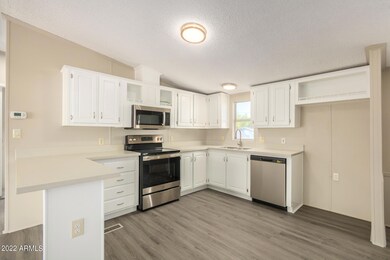
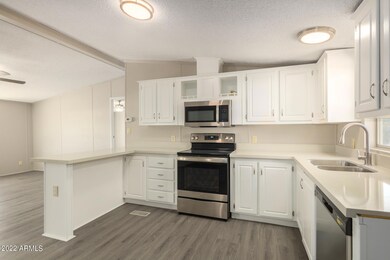

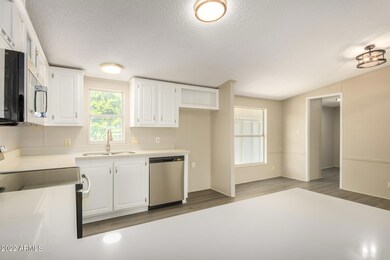


Welcome to your new home! 8145 E. Baltimore St. is a charming 3 bedroom 2 bathroom mobile home with superb upgrades. One of the first things you will notice is the substantial lot size with a gorgeous newly painted exterior. Upon entering you will be greeted by a very functional floor plan, fresh neutral paint colors, new light fixtures, and luxury vinyl wood plank flooring. The heart of this home, the kitchen boasts quartz countertops that complement the modern white cabinets, updated modern hardware, and new stainless steel appliances. The bathrooms in this home have been remodeled with beautiful, modern quartz countertop vanities and updated lighting. New carpet and a newer AC unit! What more could you ask for? View today before it's gone!
Last Agent to Sell the Property
eXp Realty License #SA668958000 Listed on: 02/18/2022
We collect this data history from publicly available records. To have your information removed, we recommend requesting removal directly through your county’s website.
John Hoge III
Retro Real Estate
(877) 589-6790
58 Total Sales
2 in Central Mesa East
$530K - $565K Price Range
Cherie Allen
Realty ONE Group
(855) 589-4244
17 Total Sales
4 in Central Mesa East
$257K - $475K Price Range
Kimberly May Wang
Realty ONE Group
(623) 263-7526
74 Total Sales
1 in Central Mesa East
$337,000 Price
Ana Benavides
eXp Realty
(623) 299-2906
134 Total Sales
3 in Central Mesa East
$272K - $475K Price Range
Jonathan Miller
Fathom Realty Elite
(623) 253-8437
195 Total Sales
1 in Central Mesa East
$535,000 Price
Ed Ferris
eXp Realty
(480) 360-2707
36 Total Sales
2 in Central Mesa East
$65K - $395K Price Range
We collect this data history from publicly available records. To have your information removed, we recommend requesting removal directly through your county’s website.
| Date | Buyer | Sale Price | Title Company |
|---|---|---|---|
| $262,000 | New Title Company Name | ||
| $147,300 | First American Title | ||
| $91,000 | Transnation Title | ||
| $30,000 | Capital Title Agency | ||
| -- | -- |
We collect this data history from publicly available records. To have your information removed, we recommend requesting removal directly through your county’s website.
| Date | Status | Borrower | Loan Amount |
|---|---|---|---|
| Previous Owner | $86,450 | ||
| Previous Owner | $77,735 |
We collect this data history from publicly available records. To have your information removed, we recommend requesting removal directly through your county’s website.
| Date | Event | Price | List to Sale | Price per Sq Ft |
|---|---|---|---|---|
| 03/03/2022 03/03/22 | Sold | $262,000 | +6.9% | $211 / Sq Ft |
| 02/22/2022 02/22/22 | Pending | -- | -- | -- |
| 02/18/2022 02/18/22 | For Sale | $245,000 | -- | $197 / Sq Ft |
We collect this data history from publicly available records. To have your information removed, we recommend requesting removal directly through your county’s website.
| Year | Tax Paid | Tax Assessment Tax Assessment Total Assessment is a certain percentage of the fair market value that is determined by local assessors to be the total taxable value of land and additions on the property. | Land | Improvement |
|---|---|---|---|---|
| 2025 | $435 | $4,832 | ||
| 2024 | $648 | $4,602 | ||
| 2023 | $648 | $7,030 | $3,640 | $3,390 |
| 2022 | $633 | $6,230 | $2,900 | $3,330 |
| 2021 | $533 | $6,140 | $2,800 | $3,340 |
| 2020 | $529 | $5,680 | $2,320 | $3,360 |
| 2019 | $485 | $5,880 | $2,160 | $3,720 |
| 2018 | $472 | $5,750 | $1,990 | $3,760 |
| 2017 | $454 | $5,150 | $1,940 | $3,210 |
| 2016 | $445 | $5,270 | $1,990 | $3,280 |
| 2015 | $417 | $5,230 | $1,960 | $3,270 |
Seller's Agent in 2022
Michelle O'Connell
eXp Realty
(480) 270-4404
6 in this area
328 Total Sales
Buyer's Agent in 2022
Joseph Tropple
Compass
(480) 567-2047
2 in this area
28 Total Sales
Source: Arizona Regional Multiple Listing Service (ARMLS)
MLS Number: 6357373
Disclaimer: Certain information contained herein is derived from information provided by parties other than Homes.com. All information provided is deemed reliable, but is not guaranteed to be accurate and should be independently verified.
All information should be verified by the recipient and none is guaranteed as accurate by ARMLS
Listing Information presented by local MLS brokerage: Ten-X, local REALTOR®- Arlene Richardson - (888)-952-6393
Ask me questions while you tour the home.