
Linda Sabic
Realty ONE Group Impact
(515) 461-8688
44 Total Sales
3 in Southwest Johnston
$130K - $727K Price Range


Estimated Value: $476,000 - $503,000
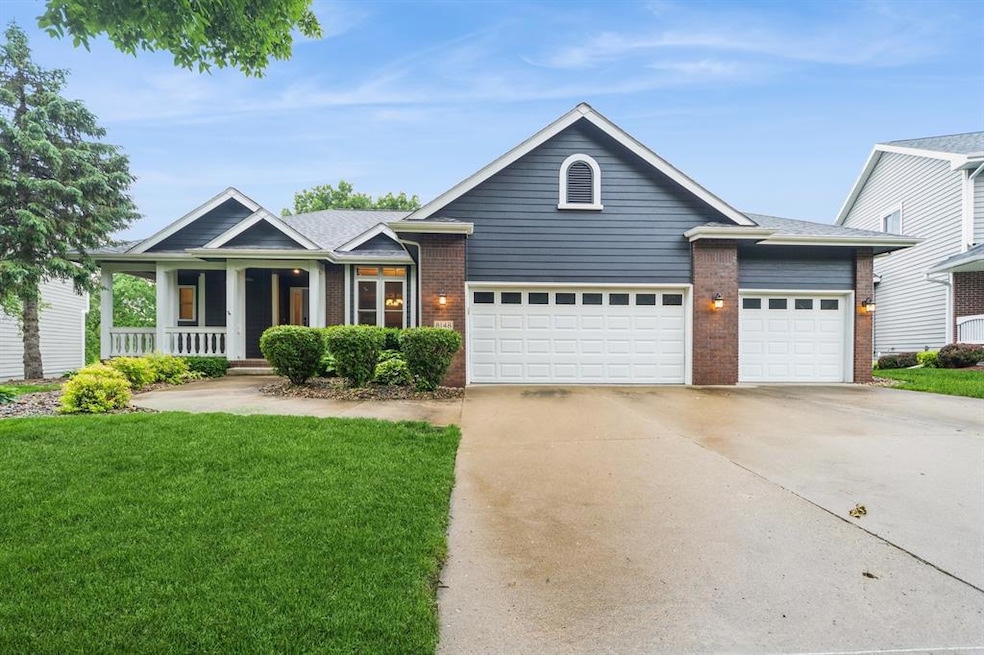
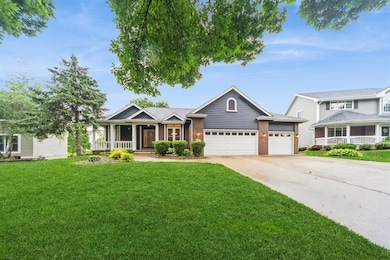
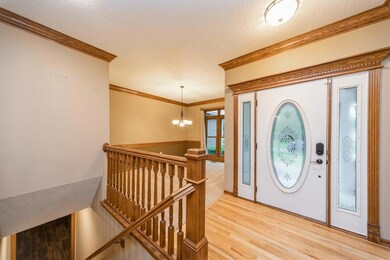
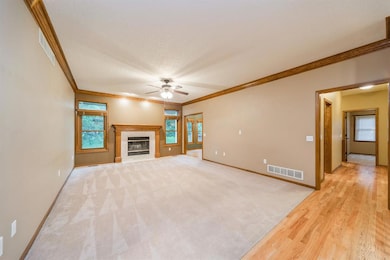
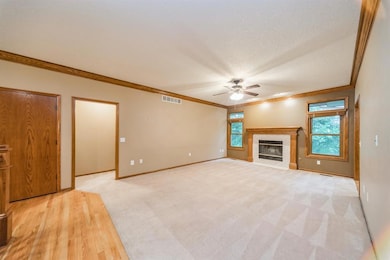
Charming Ranch with Daylight Basement in highly desired Green Meadows West! This beautifully maintained ranch-style home offers both comfort and functionality, featuring a spacious daylight finished basement. The main level includes a formal dining room and a sunny eat-in kitchen—perfect for both entertaining and everyday living. Enjoy peace of mind with major updates including a new HVAC system and roof in 2018, fresh exterior paint in 2019, and an in-ground irrigation system to keep the lush landscaping vibrant. The heated garage adds year-round convenience. Nestled in a neighborhood known for its mature trees, prairie areas, and scenic trails, this home also offers easy access to the interstate for quick commuting. A rare combination of natural beauty and modern comfort—don’t miss it!
We collect this data history from publicly available records. To have your information removed, we recommend requesting removal directly through your county’s website.
Linda Sabic
Realty ONE Group Impact
(515) 461-8688
44 Total Sales
3 in Southwest Johnston
$130K - $727K Price Range
Joe Hand
Keller Williams Realty GDM
(515) 393-6717
69 Total Sales
1 in Southwest Johnston
$627,500 Price
Lauren Moore
Agency Iowa
(563) 278-6136
28 Total Sales
1 in Southwest Johnston
$140,000 Price
Andrew Bruellman
RE/MAX Concepts
(515) 575-2183
219 Total Sales
4 in Southwest Johnston
$213K - $360K Price Range
Brooklin Griffis
RE/MAX Precision
(515) 478-8987
60 Total Sales
3 in Southwest Johnston
$228K - $675K Price Range
Dustin Kupka
RE/MAX Precision
(515) 400-4115
208 Total Sales
6 in Southwest Johnston
$218K - $743K Price Range
We collect this data history from publicly available records. To have your information removed, we recommend requesting removal directly through your county’s website.
| Date | Buyer | Sale Price | Title Company |
|---|---|---|---|
| $480,000 | None Listed On Document | ||
| Taylor Kevin A | $398,000 | None Listed On Document | |
| Bonnett Michael | $319,000 | None Available |
We collect this data history from publicly available records. To have your information removed, we recommend requesting removal directly through your county’s website.
| Date | Status | Borrower | Loan Amount |
|---|---|---|---|
| Open | $407,154 | ||
| Previous Owner | Taylor Kevin A | $407,154 | |
| Previous Owner | Bonnett Michael L | $237,338 | |
| Previous Owner | Bonnett Michael L | $70,000 | |
| Previous Owner | Bonnett Michael L | $259,614 | |
| Previous Owner | Bonnett Michael | $255,120 |
We collect this data history from publicly available records. To have your information removed, we recommend requesting removal directly through your county’s website.
| Date | Event | Price | List to Sale | Price per Sq Ft | Prior Sale |
|---|---|---|---|---|---|
| 08/29/2025 08/29/25 | Sold | $480,000 | -2.0% | $266 / Sq Ft | |
| 07/10/2025 07/10/25 | Pending | -- | -- | -- | |
| 06/23/2025 06/23/25 | Price Changed | $490,000 | -2.0% | $271 / Sq Ft | |
| 06/04/2025 06/04/25 | For Sale | $500,000 | +25.6% | $277 / Sq Ft | |
| 03/19/2021 03/19/21 | Sold | $398,000 | -2.5% | $220 / Sq Ft | View Prior Sale |
| 03/12/2021 03/12/21 | Pending | -- | -- | -- | |
| 01/19/2021 01/19/21 | For Sale | $408,000 | +27.9% | $226 / Sq Ft | |
| 10/10/2014 10/10/14 | Sold | $318,900 | -0.3% | $177 / Sq Ft | View Prior Sale |
| 09/10/2014 09/10/14 | Pending | -- | -- | -- | |
| 09/08/2014 09/08/14 | For Sale | $319,900 | -- | $177 / Sq Ft |
We collect this data history from publicly available records. To have your information removed, we recommend requesting removal directly through your county’s website.
| Year | Tax Paid | Tax Assessment Tax Assessment Total Assessment is a certain percentage of the fair market value that is determined by local assessors to be the total taxable value of land and additions on the property. | Land | Improvement |
|---|---|---|---|---|
| 2025 | $7,230 | $499,600 | $96,700 | $402,900 |
| 2024 | $7,230 | $441,600 | $84,400 | $357,200 |
| 2023 | $6,712 | $441,600 | $84,400 | $357,200 |
| 2022 | $7,498 | $360,900 | $72,000 | $288,900 |
| 2021 | $7,556 | $360,900 | $72,000 | $288,900 |
| 2020 | $7,428 | $346,400 | $68,900 | $277,500 |
| 2019 | $7,790 | $346,400 | $68,900 | $277,500 |
| 2018 | $7,586 | $336,800 | $64,200 | $272,600 |
| 2017 | $7,368 | $336,800 | $64,200 | $272,600 |
| 2016 | $7,210 | $321,000 | $59,000 | $262,000 |
| 2015 | $7,210 | $321,000 | $59,000 | $262,000 |
| 2014 | $6,150 | $281,200 | $52,200 | $229,000 |
Seller's Agent in 2025
Carin Birt
Iowa Realty Mills Crossing
(515) 707-8093
4 in this area
98 Total Sales
Seller Co-Listing Agent in 2025
Charissa Peters
Iowa Realty Mills Crossing
(515) 710-5385
3 in this area
50 Total Sales
BA
Buyer's Agent in 2025
Blake Alewelt
EXP Realty, LLC
(641) 640-1176
1 in this area
2 Total Sales
Seller's Agent in 2021
Mike Bonnett
Landmark Brokerage, Inc.
(515) 985-7279
12 Total Sales
Buyer's Agent in 2021
Charlie West
Caliber Property Management
(515) 333-4403
41 Total Sales
NN
Seller's Agent in 2014
Nancy Nastruz
Keller Williams Realty GDM
(515) 554-4415
1 in this area
131 Total Sales
Source: Des Moines Area Association of REALTORS®
MLS Number: 719508
APN: 241-00523085535
Disclaimer: Certain information contained herein is derived from information provided by parties other than Homes.com. All information provided is deemed reliable, but is not guaranteed to be accurate and should be independently verified.
IDX information is provided exclusively for personal, non-commercial use, and may not be used for any purpose other than to identify prospective properties consumers may be interested in purchasing. Information is deemed reliable but not guaranteed.
Ask me questions while you tour the home.