
Seller's Agent in 2025
Erin Cecil
Coldwell Banker Regan Realtors
(913) 707-6154
66 Total Sales

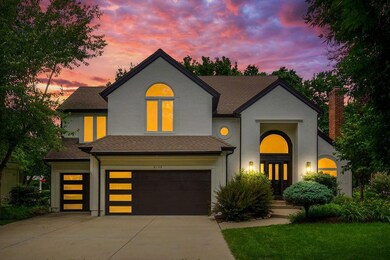
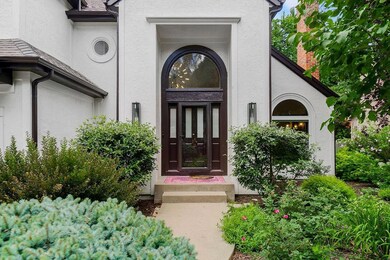
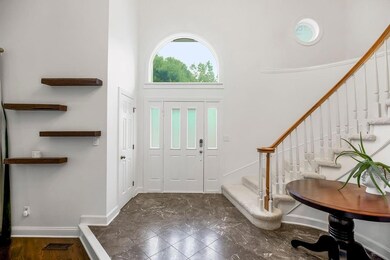
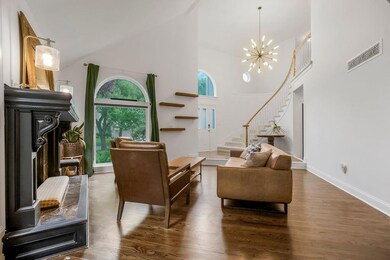
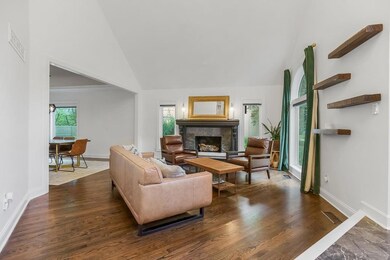
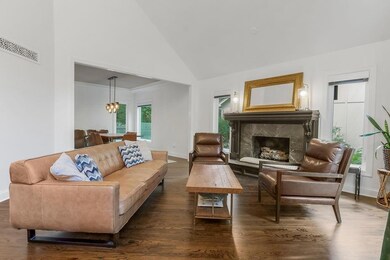
Estimated Value: $559,000 - $589,000
Beautifully updated 4-bedroom, 3.1-bath home offering a perfect blend of style and functionality on a spacious 0.3-acre fenced lot. Enjoy wood floors throughout the main level, a bright and open layout, and an open kitchen layout perfect for entertaining. The primary suite is a true retreat with private access to a charming martini deck—ideal for relaxing evenings.
The finished basement adds valuable living space, while the 3-car garage, newer exterior paint, newer interior paint, updated floors, several windows are newer, and upgraded garage doors enhance curb appeal and convenience. Located just minutes from major highways, schools, shopping, and dining—this move-in ready gem has it all!
Last Agent to Sell the Property
Coldwell Banker Regan Realtors Brokerage Phone: 913-707-6154 License #SP00233401 Listed on: 06/16/2025
We collect this data history from publicly available records. To have your information removed, we recommend requesting removal directly through your county’s website.
We collect this data history from publicly available records. To have your information removed, we recommend requesting removal directly through your county’s website.
| Date | Buyer | Sale Price | Title Company |
|---|---|---|---|
| -- | Stewart Title Company | ||
| -- | Stewart Title Company | ||
| -- | Chicago Title |
We collect this data history from publicly available records. To have your information removed, we recommend requesting removal directly through your county’s website.
| Date | Status | Borrower | Loan Amount |
|---|---|---|---|
| Open | $30,000 | ||
| Previous Owner | $370,795 | ||
| Previous Owner | $283,500 |
We collect this data history from publicly available records. To have your information removed, we recommend requesting removal directly through your county’s website.
| Date | Event | Price | List to Sale | Price per Sq Ft | Prior Sale |
|---|---|---|---|---|---|
| 08/11/2025 08/11/25 | Sold | -- | -- | -- | |
| 07/17/2025 07/17/25 | Pending | -- | -- | -- | |
| 07/17/2025 07/17/25 | Price Changed | $559,000 | -2.8% | $139 / Sq Ft | |
| 07/10/2025 07/10/25 | For Sale | $575,000 | +62.0% | $143 / Sq Ft | |
| 05/30/2019 05/30/19 | Sold | -- | -- | -- | View Prior Sale |
| 03/23/2019 03/23/19 | Pending | -- | -- | -- | |
| 03/21/2019 03/21/19 | For Sale | $354,950 | +12.7% | $88 / Sq Ft | |
| 02/26/2015 02/26/15 | Sold | -- | -- | -- | View Prior Sale |
| 01/22/2015 01/22/15 | Pending | -- | -- | -- | |
| 11/25/2014 11/25/14 | For Sale | $315,000 | -- | $79 / Sq Ft |
We collect this data history from publicly available records. To have your information removed, we recommend requesting removal directly through your county’s website.
| Year | Tax Paid | Tax Assessment Tax Assessment Total Assessment is a certain percentage of the fair market value that is determined by local assessors to be the total taxable value of land and additions on the property. | Land | Improvement |
|---|---|---|---|---|
| 2025 | $6,568 | $59,950 | $11,213 | $48,737 |
| 2024 | $6,291 | $56,718 | $9,752 | $46,966 |
| 2023 | $6,324 | $56,212 | $9,752 | $46,460 |
| 2022 | $5,731 | $50,910 | $8,481 | $42,429 |
| 2021 | $5,307 | $44,838 | $8,068 | $36,770 |
| 2020 | $5,032 | $42,078 | $8,068 | $34,010 |
| 2019 | $5,133 | $42,929 | $8,068 | $34,861 |
| 2018 | $5,219 | $43,286 | $8,068 | $35,218 |
| 2017 | $4,856 | $39,019 | $6,372 | $32,647 |
| 2016 | $4,726 | $37,501 | $6,372 | $31,129 |
| 2015 | $4,249 | $33,913 | $6,372 | $27,541 |
| 2013 | -- | $31,636 | $6,372 | $25,264 |
Seller's Agent in 2025
Erin Cecil
Coldwell Banker Regan Realtors
(913) 707-6154
66 Total Sales
J
Buyer's Agent in 2025
Jenni Goben
Bravo Realty LLC
(888) 220-0988
60 Total Sales
Seller's Agent in 2019
Jeremy Applebaum
Real Broker, LLC
(913) 276-4886
413 Total Sales
M
Seller's Agent in 2015
Miriel S Brown
RE/MAX Realty Suburban Inc
F
Seller Co-Listing Agent in 2015
Frank Brown
RE/MAX Realty Suburban Inc
N
Buyer's Agent in 2015
Nancy Ralston
Coldwell Banker Distinctive Pr
Source: Heartland MLS
MLS Number: 2556992
APN: IP51600000-0259
Disclaimer: Certain information contained herein is derived from information provided by parties other than Homes.com. All information provided is deemed reliable, but is not guaranteed to be accurate and should be independently verified.
All data is obtained from various sources and may not have been verified by broker or MLS GRID. Supplied Open House Information is subject to change without notice. All information should be independently reviewed and verified for accuracy. Properties may or may not be listed by the office/agent presenting the information. Some IDX listings have been excluded from this website. Prices displayed on all Sold listings are the Last Known Listing Price and may not be the actual selling price.
Listings courtesy of Heartland MLS as distributed by MLS GRID.
Based on information submitted to the MLS GRID
Listing Information presented by local MLS brokerage: TEN-X, INC., local REALTOR®- Arlene Richardson - (888) 952-6393
Ask me questions while you tour the home.