
Willie Fan
John L. Scott, Inc.
(425) 272-6510
97 Total Sales
3 in Paine Field-Lake Stickney
$360K - $760K Price Range
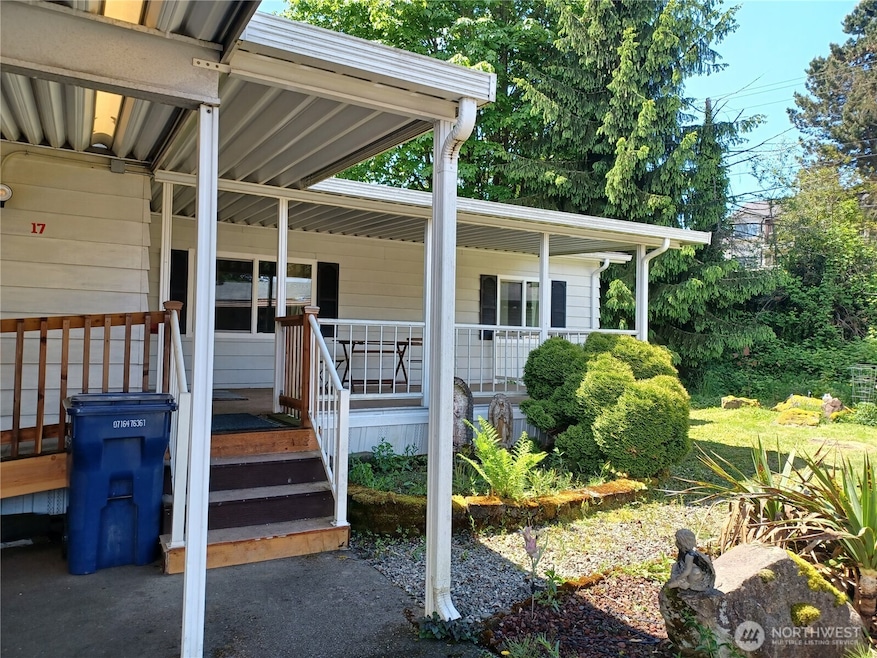
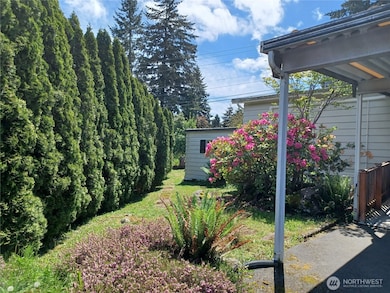
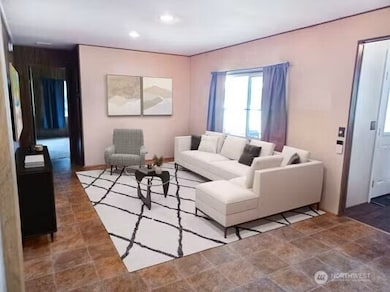
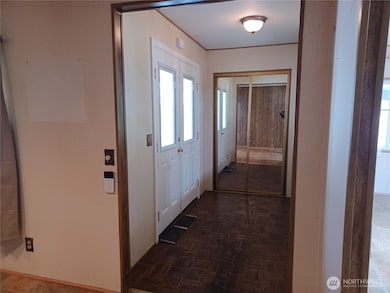
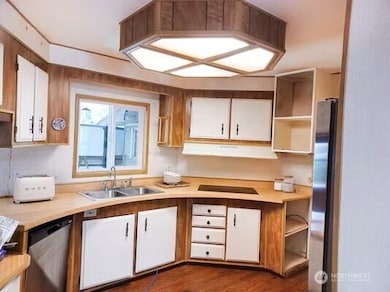
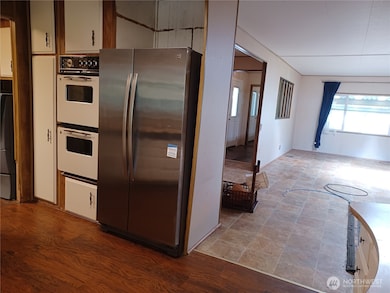
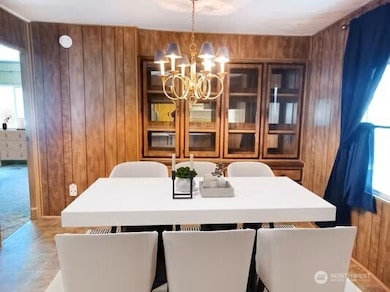
MARINER VILLAGE IS A SPACIOUS GATED COMMUNITY. THIS LARGE 1968 SQ.FT HOME SITS AT THE END OF A CUL DE SAC. IT BOASTS A 2 CAR COVERED CARPORT, LARGE COVERED FRONT PORCH, HUGE DINING ROOM, SKYLITE IN LIVING ROOM WITH BUILT IN CABINET, EXTRA DINING AREA, SPACIOUS MASTER, FULL BATH, WALKIN CLOSET. THIS HOME IS PRICED TO SELL NOW. DON'T MISS OUT ON THIS EXCEPTIONAL BUY.
Last Agent to Sell the Property
CENTURY 21 Real Estate Center License #6301 Listed on: 05/22/2025
Source: Northwest Multiple Listing Service (NWMLS)
MLS#: 2378651
Willie Fan
John L. Scott, Inc.
(425) 272-6510
97 Total Sales
3 in Paine Field-Lake Stickney
$360K - $760K Price Range
Ray York
Windermere RE/Capitol Hill,Inc
(206) 594-4062
87 Total Sales
1 in Paine Field-Lake Stickney
$329,500 Price
Stacy Winkler
Epique Realty
(888) 477-0574
53 Total Sales
2 in Paine Field-Lake Stickney
$113K - $250K Price Range
Anatoliy Rubashka
Coldwell Banker Bain
(425) 382-7479
101 Total Sales
4 in Paine Field-Lake Stickney
$280K - $749K Price Range
Tina Hudon
Engel & Volkers North Cascades
(360) 926-7066
34 Total Sales
1 in Paine Field-Lake Stickney
$640,000 Price
Brenda Sweet
RE/MAX Elite
(855) 676-1074
45 Total Sales
1 in Paine Field-Lake Stickney
$165,000 Price
We collect this data history from publicly available records. To have your information removed, we recommend requesting removal directly through your county’s website.
| Date | Event | Price | List to Sale | Price per Sq Ft | Prior Sale |
|---|---|---|---|---|---|
| 11/21/2012 11/21/12 | Sold | $21,500 | -38.4% | $11 / Sq Ft | View Prior Sale |
| 11/20/2012 11/20/12 | Pending | -- | -- | -- | |
| 07/28/2012 07/28/12 | For Sale | $34,900 | -- | $18 / Sq Ft |
We collect this data history from publicly available records. To have your information removed, we recommend requesting removal directly through your county’s website.
| Year | Tax Paid | Tax Assessment Tax Assessment Total Assessment is a certain percentage of the fair market value that is determined by local assessors to be the total taxable value of land and additions on the property. | Land | Improvement |
|---|---|---|---|---|
| 2026 | $351 | $159,100 | $159,100 | |
| 2025 | $927 | $121,000 | $121,000 | |
| 2024 | $927 | $106,800 | $106,800 | |
| 2023 | $1,023 | $124,600 | $0 | $124,600 |
| 2022 | $1,011 | $105,000 | $0 | $105,000 |
| 2020 | $883 | $92,300 | $0 | $92,300 |
| 2019 | $568 | $59,700 | $0 | $59,700 |
| 2018 | $608 | $55,700 | $0 | $55,700 |
| 2017 | $505 | $47,400 | $0 | $47,400 |
| 2016 | $351 | $32,800 | $0 | $32,800 |
| 2015 | $365 | $31,200 | $0 | $31,200 |
| 2013 | $220 | $17,700 | $0 | $17,700 |
LI
Seller's Agent in 2025
Linda Inglin
CENTURY 21 Real Estate Center
(206) 595-1498
2 in this area
5 Total Sales
JJ
Buyer Co-Listing Agent in 2025
Jonathan Jacobs
Redfin
Seller's Agent in 2012
Chuck Hauck
Berkshire Hathaway HomeServices Northwest Real Estate
(206) 396-4900
3 Total Sales
Source: Northwest Multiple Listing Service (NWMLS)
MLS Number: 2378651
Disclaimer: Certain information contained herein is derived from information provided by parties other than Homes.com. All information provided is deemed reliable, but is not guaranteed to be accurate and should be independently verified.
All data is obtained from various sources and may not have been verified by broker or MLS GRID. Supplied Open House Information is subject to change without notice. All information should be independently reviewed and verified for accuracy. Properties may or may not be listed by the office/agent presenting the information. Listing information is provided by the Northwest Multiple Listing Service (NWMLS). Property information is based on available data that may include MLS information, county records, and other sources. Listings marked with the 3 tree icon and provided by NWMLS. All properties are subject to prior sale or withdrawal. IDX information is provided exclusively for consumers’ personal noncommercial use, that it may not be used for any purpose other than to identify prospective properties consumers may be interested in purchasing, that the data is deemed reliable but is not guaranteed by MLS GRID. ©2026 NWMLS.
Based on information submitted to the MLS GRID
Listings courtesy of Northwest Multiple Listing Service (NWMLS) as distributed by MLS GRID
Ask me questions while you tour the home.