
Iremia Ruth Ocsa- Mamani
Samson Properties
(301) 720-1361
53 Total Sales
4 in Coral Hills
$236K - $435K Price Range
Estimated Value: $282,000 - $366,000
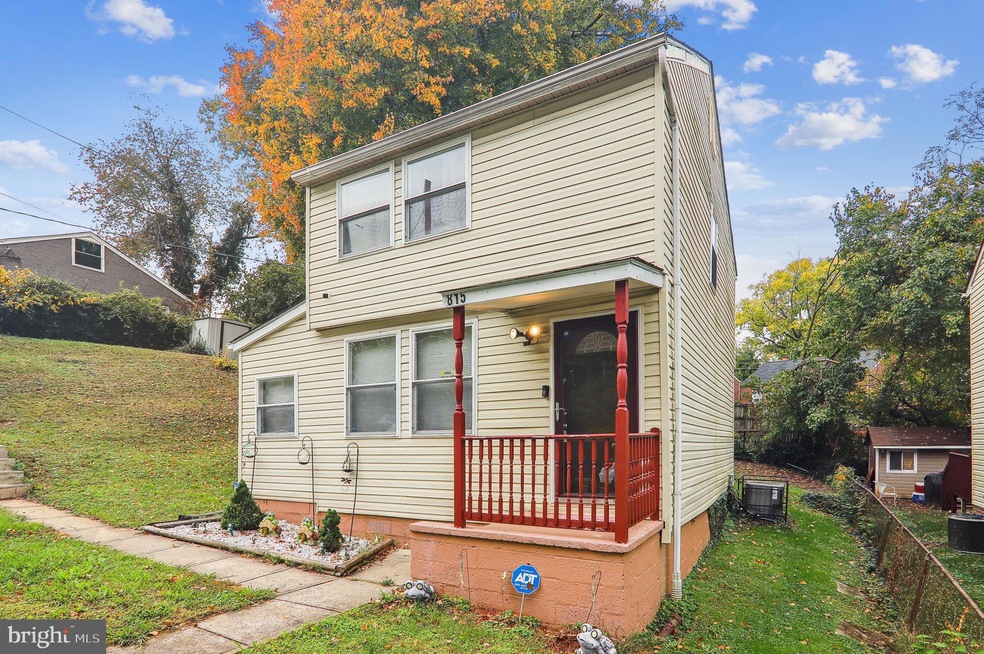
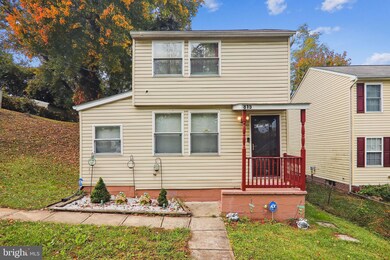
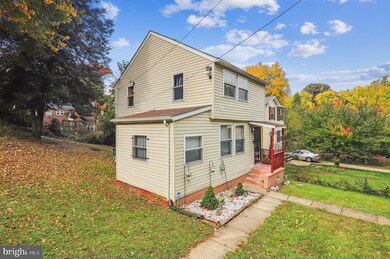
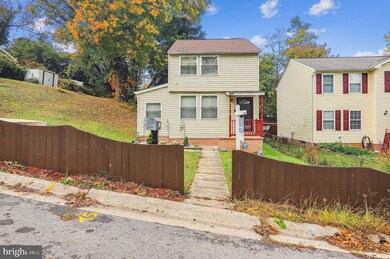
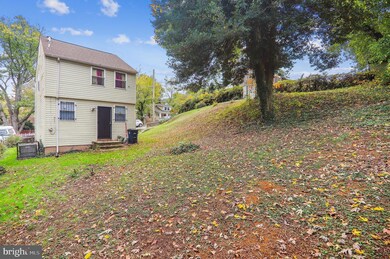
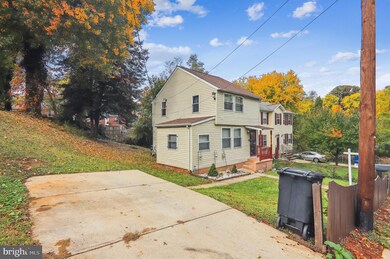
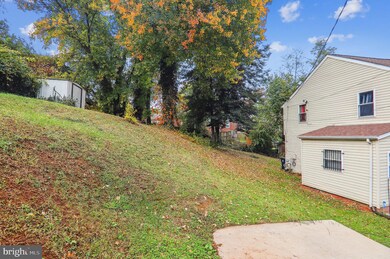
Convenient and Cozy! This detached house has everything you need. The large lot is perfect for entertaining and features off street parking. Convenient to Washington D.C., Maryland and Northern Virginia sights and fun! This cozy house features a spacious living area open to the modern kitchen featuring stainless appliances and granite counter tops. For convenience, there is a powder room on this level. The upper level has two roomy bedrooms and a full bath. This is a great house that you don't want to miss. Schedule a showing today.!
Last Agent to Sell the Property
(410) 224-2200 kelly.thompson@cbmove.com Coldwell Banker Realty License #653272 Listed on: 10/24/2022
We collect this data history from publicly available records. To have your information removed, we recommend requesting removal directly through your county’s website.
Iremia Ruth Ocsa- Mamani
Samson Properties
(301) 720-1361
53 Total Sales
4 in Coral Hills
$236K - $435K Price Range
Ali Haghgoo
EXP Realty, LLC
(410) 999-0791
407 Total Sales
1 in Coral Hills
$403,888 Price
Edwin Escarraman
Compass
(240) 221-5056
136 Total Sales
1 in Coral Hills
$380,000 Price
Angelica Dennis
Keller Williams Capital Properties
(301) 960-5933
100 Total Sales
2 in Coral Hills
$350K - $405K Price Range
Sobeida Scherif
Argent Realty, LLC
(202) 902-9594
60 Total Sales
1 in Coral Hills
$370,000 Price
Don Frederick
RE/MAX United Real Estate
(202) 891-4911
71 Total Sales
2 in Coral Hills
$440K - $450K Price Range
We collect this data history from publicly available records. To have your information removed, we recommend requesting removal directly through your county’s website.
| Date | Buyer | Sale Price | Title Company |
|---|---|---|---|
| $265,000 | Equitable Title | ||
| $175,000 | Premier Title & Escrow Llc | ||
| $150,000 | Titlemax Llc | ||
| $182,000 | -- | ||
| $52,000 | -- | ||
| $57,000 | -- |
We collect this data history from publicly available records. To have your information removed, we recommend requesting removal directly through your county’s website.
| Date | Status | Borrower | Loan Amount |
|---|---|---|---|
| Open | $269,037 | ||
| Previous Owner | $178,062 | ||
| Previous Owner | $128,050 | ||
| Previous Owner | $209,000 | ||
| Previous Owner | $145,600 | ||
| Previous Owner | $89,900 | ||
| Previous Owner | $89,900 |
We collect this data history from publicly available records. To have your information removed, we recommend requesting removal directly through your county’s website.
| Date | Event | Price | List to Sale | Price per Sq Ft | Prior Sale |
|---|---|---|---|---|---|
| 01/13/2023 01/13/23 | Sold | $274,000 | -0.4% | $322 / Sq Ft | |
| 12/07/2022 12/07/22 | Pending | -- | -- | -- | |
| 10/24/2022 10/24/22 | For Sale | $275,000 | +41.0% | $324 / Sq Ft | |
| 11/13/2018 11/13/18 | Sold | $195,000 | +14.8% | $229 / Sq Ft | View Prior Sale |
| 10/14/2018 10/14/18 | Pending | -- | -- | -- | |
| 10/12/2018 10/12/18 | Price Changed | $169,900 | -8.2% | $200 / Sq Ft | |
| 10/08/2018 10/08/18 | Price Changed | $185,000 | -7.0% | $218 / Sq Ft | |
| 10/05/2018 10/05/18 | Price Changed | $199,000 | -4.8% | $234 / Sq Ft | |
| 08/31/2018 08/31/18 | Price Changed | $209,000 | -7.1% | $246 / Sq Ft | |
| 08/29/2018 08/29/18 | For Sale | $225,000 | +50.0% | $265 / Sq Ft | |
| 06/22/2018 06/22/18 | Sold | $150,000 | 0.0% | $176 / Sq Ft | View Prior Sale |
| 11/22/2017 11/22/17 | Pending | -- | -- | -- | |
| 11/10/2017 11/10/17 | Off Market | $150,000 | -- | -- | |
| 10/13/2017 10/13/17 | Price Changed | $165,000 | -5.7% | $194 / Sq Ft | |
| 09/14/2017 09/14/17 | Price Changed | $174,900 | -12.3% | $206 / Sq Ft | |
| 08/25/2017 08/25/17 | For Sale | $199,500 | -- | $235 / Sq Ft |
We collect this data history from publicly available records. To have your information removed, we recommend requesting removal directly through your county’s website.
| Year | Tax Paid | Tax Assessment Tax Assessment Total Assessment is a certain percentage of the fair market value that is determined by local assessors to be the total taxable value of land and additions on the property. | Land | Improvement |
|---|---|---|---|---|
| 2025 | $3,592 | $239,000 | ||
| 2024 | $3,592 | $214,900 | ||
| 2023 | $3,233 | $190,800 | $60,800 | $130,000 |
| 2022 | $3,125 | $183,500 | $0 | $0 |
| 2021 | $3,016 | $176,200 | $0 | $0 |
| 2020 | $5,815 | $168,900 | $45,400 | $123,500 |
| 2019 | $2,338 | $163,233 | $0 | $0 |
| 2018 | $2,697 | $157,567 | $0 | $0 |
| 2017 | $2,431 | $151,900 | $0 | $0 |
| 2016 | -- | $136,833 | $0 | $0 |
| 2015 | $2,316 | $121,767 | $0 | $0 |
| 2014 | $2,316 | $106,700 | $0 | $0 |
Seller's Agent in 2023
DeAnne Sutton
Coldwell Banker (NRT-Southeast-MidAtlantic)
(703) 864-5963
25 Total Sales
M
Buyer's Agent in 2023
Maudlyn Nwani Ochulor
HomeSmart
(240) 714-2829
32 Total Sales
Seller's Agent in 2018
Marco Angobaldo
Fairfax Realty Select
(202) 487-1037
54 Total Sales
Seller's Agent in 2018
Steve Belinky
RE/MAX
(240) 304-6254
117 Total Sales
Buyer's Agent in 2018
Seth Haskins
RE/MAX
(703) 675-7660
35 Total Sales
Source: Bright MLS
MLS Number: MDPG2061156
APN: 18-2037927
Disclaimer: Certain information contained herein is derived from information provided by parties other than Homes.com. All information provided is deemed reliable, but is not guaranteed to be accurate and should be independently verified.
The data relating to real estate for sale on this website appears in part through the BRIGHT Internet Data Exchange program, a voluntary cooperative exchange of property listing data between licensed real estate brokerage firms, and is provided by BRIGHT through a licensing agreement.
Listing information is from various brokers who participate in the Bright MLS IDX program and not all listings may be visible on the site.
The property information being provided on or through the website is for the personal, non-commercial use of consumers and such information may not be used for any purpose other than to identify prospective properties consumers may be interested in purchasing.
Some properties which appear for sale on the website may no longer be available because they are for instance, under contract, sold or are no longer being offered for sale.
Property information displayed is deemed reliable but is not guaranteed.
Copyright 2026 Bright MLS, Inc.
Ask me questions while you tour the home.